Skip main navigation
Sold for $410,000
Street View
  • $410,000

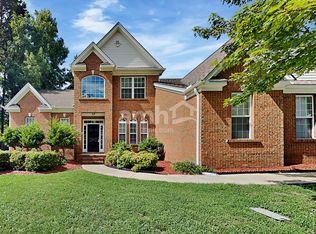
    543 Kingsmoor Dr, Simpsonville, SC 29681

    5beds
    2,777sqft
    Single Family Residence, Residential
    Built in 2005
    10,454 Square Feet Lot
    $420,000 Zestimate®
    $148/sqft
    $2,659 Estimated rent

    Home value

    $420,000

    Estimated sales range

    Not available

    $2,659/mo

    Zestimate® history
    Loading
    Loading...

    Owner options

    List your home for rent

    $2,659/mo

    Rent Zestimate®

    Find your next renter with Zillow Rental Manager. Plus, with online applications, you can quickly screen prospective tenants – for free.

    Learn more

    $2,659/mo

    Rent Zestimate®

    Refinance and save

    $2,373/mo

    Est. payment

    Refinancing to a lower rate could help reduce your monthly payments and save thousands over the life of the loan.

    See today's rates

    $2,373/mo

    Est. payment

    Explore your selling options

    Work with a Zillow partner agent

    Leverage their expertise and Zillow's premium Showcase listings to get your home seen by more buyers.

    Get started

    List with your own agent

    Get your home in front of millions of buyers by listing it on Zillow.

    Learn how to do it

    Sell it yourself

    Take full control of how buyers see your home on Zillow by listing For Sale by Owner (FSBO).

    List your home

    What's special

    Gas log fireplaceLarge covered deckSeparate tub and showerStainless steel appliancesBreakfast areaCustom built-insPrivate wooded backyard
    Nestled in the heart of Simpsonville, SC, this stunning 5-bedroom, 2.5-bathroom home offers the perfect blend of comfort, style, and convenience in sought after Autumn Trace. As you step inside, you'll be greeted by a spacious foyer with updated laminate floors that lead to a bright and airy family room featuring a gas log fireplace and custom built-ins. The kitchen has stainless steel appliances, tile floors, and a breakfast area perfect for casual dining. Also on the main level, you'll find a luxurious master suite with a tray ceiling, a spa-like bathroom with dual sinks, a separate tub and shower, and a spacious walk-in closet. The remaining four bedrooms are upstairs and generously sized. They all share a full bathroom, providing ample space for your family or guests. The 5th bedroom could be used as a flex space- office, playroom, man cave- you name it! Outside, you'll enjoy a private, wooded backyard with a large covered deck, ideal for entertaining or simply relaxing. The Autumn Trace community offers a swimming pool, clubhouse, and playground, providing endless opportunities for fun and recreation. With its prime location near Highway 14, I-385, and downtown Simpsonville, this home offers easy access to shopping, dining, and entertainment. Don't miss this opportunity to make this beautiful property your new home.

    Zillow last checked:

    Listing updated:

    Listed by:

    Susan Waters 864-380-0402,

    BHHS C Dan Joyner - Midtown

    Bought with:

    Sandy Taylor

    XSell Upstate

    Source: Greater Greenville AOR,MLS#: 1538046MLS Logo

    Facts & features

    Interior

    Bedrooms & bathrooms
    • Bedrooms: 5
    • Bathrooms: 3
    • Full bathrooms: 2
    • 1/2 bathrooms: 1
    Rooms
    • Room types: Laundry
    Primary bedroom
    • Area: 216
    • Dimensions: 12 x 18
    Bedroom 2
    • Area: 154
    • Dimensions: 11 x 14
    Bedroom 3
    • Area: 154
    • Dimensions: 11 x 14
    Bedroom 4
    • Area: 154
    • Dimensions: 11 x 14
    Bedroom 5
    • Area: 210
    • Dimensions: 14 x 15
    Primary bathroom
    • Features: Double Sink, Full Bath, Shower-Separate, Walk-In Closet(s)
    • Level: Main
    Dining room
    • Area: 154
    • Dimensions: 11 x 14
    Family room
    • Area: 306
    • Dimensions: 17 x 18
    Kitchen
    • Area: 110
    • Dimensions: 10 x 11
    Bonus room
    • Area: 117
    • Dimensions: 13 x 9
    Heating
    • Natural Gas
    Cooling
    • Electric
    Appliances
    • Included: Dishwasher, Disposal, Free-Standing Gas Range, Self Cleaning Oven, Refrigerator, Gas Oven, Microwave, Gas Water Heater
    • Laundry: 1st Floor, Walk-in, Electric Dryer Hookup, Laundry Room
    Features
    • 2 Story Foyer, Bookcases, High Ceilings, Ceiling Fan(s), Vaulted Ceiling(s), Ceiling Smooth, Tray Ceiling(s), Countertops-Solid Surface, Open Floorplan, Soaking Tub, Pantry
    • Flooring: Carpet, Ceramic Tile, Laminate
    • Windows: Tilt Out Windows, Window Treatments
    • Basement: None
    • Attic: Pull Down Stairs,Storage
    • Number of fireplaces: 1
    • Fireplace features: Gas Log
    Interior area
    • Total structure area: 2,777
    • Total interior livable area: 2,777 sqft

    Property

    Parking
    • Total spaces: 2
    • Parking features: Attached, Garage Door Opener, Yard Door, Concrete
    • Attached garage spaces: 2
    • Has uncovered spaces: Yes
    Features
    • Levels: Two
    • Stories: 2
    • Patio & porch: Deck, Porch
    • Fencing: Fenced
    Lot
    • Size: 10,454 Square Feet
    • Dimensions: 119 x 115 x 124 x 62
    • Features: Sidewalk, Sloped, Few Trees, Sprklr In Grnd-Full Yard, 1/2 Acre or Less
    • Topography: Level
    Details
    • Parcel number: 0298.0401 062.00

    Construction

    Type & style
    • Home type: SingleFamily
    • Architectural style: Traditional
    • Property subtype: Single Family Residence, Residential
    Materials
    • Brick Veneer, Vinyl Siding
    • Foundation: Crawl Space
    • Roof: Architectural
    Condition
    • Year built: 2005
    Details
    • Builder name: DR HORTON

    Utilities & green energy

    • Sewer: Public Sewer
    • Water: Public
    • Utilities for property: Cable Available, Underground Utilities

    Community & HOA

    Community
    • Features: Clubhouse, Common Areas, Street Lights, Playground, Pool, Sidewalks
    • Security: Smoke Detector(s)
    • Subdivision: Autumn Trace
    HOA
    • Has HOA: Yes
    • Services included: None
    Location
    • Region: Simpsonville

    Financial & listing details

    • Price per square foot: $148/sqft
    • Tax assessed value: $267,530
    • Annual tax amount: $2,108
    • Date on market: 9/20/2024

    Price history

    DateEventPrice
    12/30/2024Sold$410,000-2.4%$148/sqft
    Source: Greater Greenville AOR #1538046 Report a problem
    12/3/2024Contingent$419,900$151/sqft
    Source: Greater Greenville AOR #1538046 Report a problem
    10/17/2024Price change$419,900-1.2%$151/sqft
    Source: Greater Greenville AOR #1538046 Report a problem
    9/20/2024Listed for sale$424,900+54.5%$153/sqft
    Source: Greater Greenville AOR #1538046 Report a problem
    8/26/2019Sold$275,000+0%$99/sqft
    Source: Greater Greenville AOR #1397547 Report a problem
    7/25/2019Pending sale$274,900$99/sqft
    Source: Wondracek Realty Group, LLC #1397547 Report a problem
    7/19/2019Listed for sale$274,900+22.2%$99/sqft
    Source: WONDRACEK REALTY GROUP #263483 Report a problem
    9/8/2014Sold$225,000-3.4%$81/sqft
    Source: Greater Greenville AOR #1283386 Report a problem
    7/11/2014Listed for sale$232,900$84/sqft
    Source: BHHS C DAN JOYNER - N PLEASANTBURG #1283386 Report a problem

    Public tax history

    YearProperty taxesTax assessment
    2024$2,108 -1.2%$267,530
    2023$2,134 +3.6%$267,530
    2022$2,059 -0.1%$267,530
    2021$2,060 -63%$267,530
    2020$5,572 +198.5%$267,530 +18.4%
    2019$1,866 +7.9%$225,880
    2018$1,730 $225,880 +2398.7%
    2017$1,730 $9,040 -96%
    2016$1,730 +4%$225,880
    2015$1,663 $225,880 +14.5%
    2014$1,663 +16%$197,310
    2013$1,434 +5.6%$197,310
    2012$1,358 --
    2011$1,358 --
    2010$1,358 --
    2009-- --
    2008-- --
    2007-- --
    2006-- --
    2005-- --
    2004-- --
    Find assessor info on the county website

    Neighborhood: 29681

    Nearby schools

    GreatSchools rating
    Schools provided by the listing agent
    • Elementary: Simpsonville
    • Middle: Hillcrest
    • High: Hillcrest

    Source: Greater Greenville AOR. This data may not be complete. We recommend contacting the local school district to confirm school assignments for this home.

    Get a cash offer in 3 minutes
    Find out how much your home could sell for in as little as 3 minutes with a no-obligation cash offer.
    Estimated market value
    $420,000
    Get a cash offer in 3 minutes
    Find out how much your home could sell for in as little as 3 minutes with a no-obligation cash offer.
    Estimated market value
    $420,000