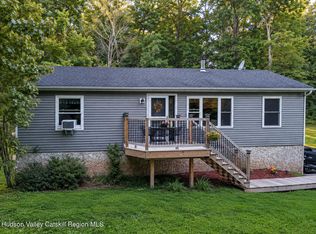
Welcome to this lovely 2-bedroom Mid-Century Modern home, with the classic clean lines and warmth that make you feel right at home. The spacious kitchen features a bay window looking out over the mountains and big sky, and the living room's picture window offers those same peaceful views. Original hardwood floors add a sense of solidity throughout, and two generously sized bedrooms with double closets create comfortable retreats.
At the rear of the property you'll find a secluded wooded area filled with beautiful Spring ephemerals as well as numerous native flowering and fruiting plants; truly a delightful spot.
The full basement is equipped with laundry facilities and a large,handy workbench.
This home is equipped with a whole house generator for added peace of mind.
Pending continue to show
$375,000
543 Krumville Road, Olivebridge, NY 12461
2beds
1,128sqft
Single Family Residence
Built in 1960
1.7 Acres Lot
$379,000 Zestimate®
$332/sqft
$-- HOA
What's special
Original hardwood floorsSpacious kitchen
- 48 days
- 101
- 0
Zillow last checked:
Listing updated:
Listed by:
Mary Collins Real Estate, Inc 845-687-0911,
Joanna Volante 845-389-2519
Source: HVCRMLS,MLS#: 20264558
Facts & features
Interior
Bedrooms & bathrooms
- Bedrooms: 2
- Bathrooms: 1
- Full bathrooms: 1
Bedroom
- Level: First
Bedroom
- Level: First
Bathroom
- Level: First
Kitchen
- Level: First
Living room
- Level: First
Heating
- Baseboard, Central, ENERGY STAR Qualified Equipment, Fireplace Insert, Fireplace(s), Oil
Cooling
- ENERGY STAR Qualified Equipment, Other, See Remarks
Appliances
- Included: Washer/Dryer, Refrigerator, Range Hood, Free-Standing Electric Range, Exhaust Fan
- Laundry: In Basement
Features
- Eat-in Kitchen, Entrance Foyer, His and Hers Closets, Laminate Counters
- Flooring: Hardwood, Linoleum, Tile
- Doors: Storm Door(s)
- Windows: Bay Window(s), Screens, Wood Frames
- Basement: Block,Daylight,Exterior Entry,Interior Entry
- Has fireplace: No
Interior area
- Total structure area: 1,128
- Total interior livable area: 1,128 sqft
- Finished area above ground: 1,128
- Finished area below ground: 0
Property
Parking
- Total spaces: 1
- Parking features: Garage Faces Front, On Site, Paved, Garage Door Opener
- Garage spaces: 1
- Has uncovered spaces: Yes
Features
- Levels: One
- Stories: 1
- Entry location: front door, back door, External access to basement
- Exterior features: Garden, Private Yard, Rain Gutters
- Pool features: None
- Fencing: Back Yard
- Has view: Yes
- View description: Mountain(s), Trees/Woods
Lot
- Size: 1.7 Acres
- Dimensions: 197.4 front
- Features: Back Yard, Front Yard, Garden, Gentle Sloping, Many Trees, Native Plants, Private, Rock Outcropping, Views
Details
- Additional structures: Garage(s), Outbuilding
- Parcel number: 53.4555
- Zoning: 03-RE1
- Special conditions: Standard
- Other equipment: Dehumidifier, Generator
Construction
Type & style
- Home type: SingleFamily
- Architectural style: Ranch
- Property subtype: Single Family Residence
Materials
- Attic/Crawl Hatchway(s) Insulated, Clapboard, Frame
- Foundation: Block
- Roof: Asphalt,Shingle
Condition
- New construction: No
- Year built: 1960
Utilities & green energy
- Electric: 200+ Amp Service, Circuit Breakers, Generator
- Sewer: Septic Tank
- Water: Private, Well
- Utilities for property: Cable Available, Electricity Connected
Community & HOA
Community
- Security: Smoke Detector(s)
Location
- Region: Olivebridge
Financial & listing details
- Price per square foot: $332/sqft
- Tax assessed value: $367,600
- Annual tax amount: $4,263
- Date on market: 8/10/2026
- Listing terms: Cash,Conventional
- Electric utility on property: Yes
- Road surface type: Asphalt
Estimated market value
$379,000
$360,000 - $398,000
$2,496/mo
Price history
| Date | Event | Price |
|---|---|---|
| 8/29/2026 | Contingent | $375,000$332/sqft |
Source:  HVCRMLS #20264558 Report a problem HVCRMLS #20264558 Report a problem | ||
| 8/10/2026 | Listed for sale | $375,000$332/sqft |
Source: HVCRMLS #20264558 Report a problem | ||
Public tax history
Tax history is unavailable.
Monthly payment
Climate risks
Neighborhood: 12461
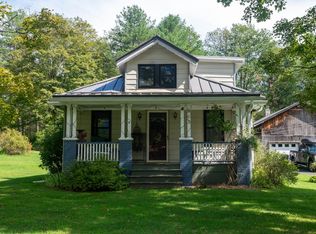
- $444,9003 bd1 ba1.2k sqft565 Krumville Rd, Olivebridge, NY 12461Off Market
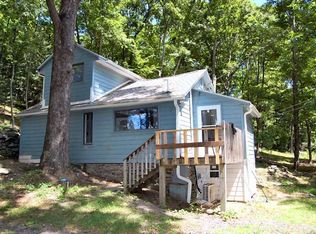
- $465,4003 bd1 ba1.1k sqft551 County Road 2a, Olivebridge, NY 12461Off Market
- $266,4002 bd1 ba760 sqft557 County Road 2a, Olivebridge, NY 12461Off Market
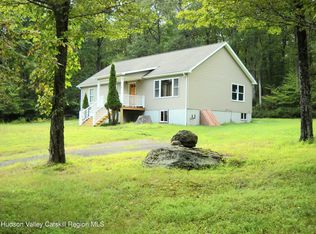
- $466,1004 bd1 ba1.8k sqft530 County Road 2a, Olivebridge, NY 12461Off Market
Similar homes
- $394,9002 bd2 ba1.3k sqft280 Cottekill Road, Cottekill, NY 12419Active
 MLS ID #20262837, Catherine Lenz, Listing by: Howard Hanna Rand Realty. HVCRMLS
 - $399,9003 bd2 ba1.3k sqft76 Wynkoop Drive, Kerhonkson, NY 12446Active
 MLS ID #20256084, Danielle Bartula, Listing by: Howard Hanna Rand Realty. HVCRMLS
 - $419,0002 bd2 ba1.2k sqft8 Longyear Road, Shokan, NY 12481Active
 MLS ID #20264486, Darlene Griffin, Listing by: Halter Associates Realty. HVCRMLS
 - $379,0003 bd2 ba1.2k sqft289 Bennett Road, Napanoch, NY 12458Active
 MLS ID #20265381, Celeste Lukaszewski, Listing by: Weichert, REALTORS The Spiesma. HVCRMLS
 - $349,0003 bd2 ba1.6k sqft412 Brown Road, Ellenville, NY 12428For Sale
 MLS ID #1039337, Justin Landon, Listing by: Howard Hanna Rand Realty. OneKey® MLS as distributed by MLS GRID
 - $299,9992 bd1 ba1.1k sqft877 Samsonville Road, Kerhonkson, NY 12446For SaleMLS ID #1027363, Nicole Carpenter, Listing by: eXp Realty. OneKey® MLS as distributed by MLS GRID
- $375,0003 bd2 ba1.3k sqft3 Rennison Road, Grahamsville, NY 12740For SaleMLS ID #1034768, Daria Sienitsky, Listing by: Resort Realty. OneKey® MLS as distributed by MLS GRID
- $342,0003 bd1 ba1.2k sqft2220 Bruynswick Road, Wallkill, NY 12589For SaleMLS ID #1039586, William Williams, Listing by: Century 21 Geba Realty. OneKey® MLS as distributed by MLS GRID
- $349,0003 bd1 ba1.1k sqft736 Sundown Road, Sundown, NY 12740ActiveMLS ID #20264230, Laurel Sweeney, Listing by: Berkshire Hathaway Homeservices Nutshell Realty. HVCRMLS
- $389,0002 bd1 ba1.1k sqft8 S Creek Road, Staatsburg, NY 12580For SaleMLS ID #1010205, James S. Ettenson, Listing by: Corcoran Country Living. OneKey® MLS as distributed by MLS GRID
- $525,0004 bd3 ba1.5k sqft106 Schwabie Turnpike, Kerhonkson, NY 12446ActiveMLS ID #20265489, Kristen Jock, Listing by: Compass Greater NY, LLC. HVCRMLS
- $382,0003 bd2 ba1.3k sqft128 Hall Road, Grahamsville, NY 12740For SaleMLS ID #1020323, Brian J Caplicki, Listing by: KW Hudson Valley United. OneKey® MLS as distributed by MLS GRID
- $440,0003 bd2 ba1.3k sqft10 Burger Road, Rhinebeck, NY 12572For SaleMLS ID #1050298, Christine Pergolizzi, Listing by: Houlihan Lawrence Inc.. OneKey® MLS as distributed by MLS GRID
- $369,0002 bd1 ba964 sqft661 Oak Ridge Road, Ellenville, NY 12428ActiveMLS ID #20264509, Mary Sheeley, Listing by: Century 21 Stoeckeler R.E.. HVCRMLS
- $395,0003 bd1 ba1k sqft1067 Codwise Street, Kingston, NY 12401ActiveMLS ID #20263862, Pietro Altomare, Listing by: Pietro Altomare Realty. HVCRMLS
- $359,0003 bd1 ba1.2k sqft5813 Route 44/55, Kerhonkson, NY 12446ActiveMLS ID #20264317, Dylan Taft, Listing by: Taft Street Realty, Inc.. HVCRMLS
- $349,0002 bd1 ba796 sqft1017 Veterans Way, Phoenicia, NY 12464ActiveMLS ID #20264827, Amy Rosen, Listing by: Ruth Gale Realty. HVCRMLS
- $429,9003 bd2 ba1k sqft18 George Street, Kerhonkson, NY 12446For SaleMLS ID #1032205, Sheyla L. Falesto, Listing by: Howard Hanna Rand Realty. OneKey® MLS as distributed by MLS GRID
