Skip main navigation
Under contract
  • Listed by: Pacific Sotheby's Int'l Realty • Jonathan Ashyk • Contact: 949-494-3600
    Price cut: $50K (7/6)
    $1,299,000

    543 Laguna Dr, Carlsbad, CA 92008

    2beds
    1,610sqft
    : 
    Loading
    Get pre-qualified
    Townhouse
    Built in 2006
    -- sqft lot
    $1,258,500 Zestimate®
    $807/sqft
    $627/mo HOA

    What's special

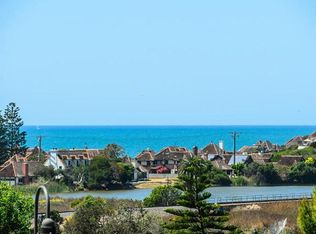
    PRICE IMPROVEMENT to own in this highly sought after premier north Carlsbad Village location. Welcome to your private slice of Paradise within the coveted and rarely available Laguna Point community, ideally positioned in the quieter, northernmost pocket of Carlsbad Village. This exceptional former model residence, being offered fully furnished, features 2 bedrooms, 2.5 bathrooms, and over 1,600 sq. ft. of thoughtfully designed living space, all within an intimate Mediterranean-style community of just 21 homes, setting a standard of quality and timeless design that rivals any development in the area. Whether you are seeking a refined primary residence, coastal retreat, or income-producing investment property, this home offers remarkable versatility. From this prime location, enjoy a short, leisurely stroll to Carlsbad Village’s renowned fine dining, boutique shopping, and world-class beaches. Residents enjoy a premier collection of resort-style amenities, including a sparkling pool and spa, a fully equipped fitness center with cardio and weight equipment, and a beautifully appointed clubhouse featuring a pool table, fireplace, wet bar, and large-screen television, perfect for both entertaining and everyday relaxation. The setting is equally captivating, offering serene water views of the Buena Vista Lagoon and nature preserve, with the blue Pacific Ocean glistening in the distance. Just steps away, Maxwell Brown Park provides scenic walking trails, open greenbelts with dog runs, and effortlessly blends coastal living with outdoor tranquility. Inside, the home showcases a gourmet kitchen with high-end appliances, gorgeous countertops, and custom cabinetry, thoughtfully designed to enhance both comfort and functionality. The layout extends outdoors to two private balconies, providing ideal spaces for morning coffee, evening sunsets, or quiet moments to take in the coastal air. Additional highlights include secure gated parking with two large side-by-side spaces and a full-size private stand-up storage room adjacent to the secure gated parking garage. This is a rare opportunity to experience refined coastal luxury where elegant design, premium amenities, and an exceptional location come together in perfect harmony. Offered fully furnished and formerly the community’s model home, the property is perfectly suited for both owner occupancy and those seeking a turnkey coastal investment. Seller financing OAC "Come Experience Paradise" while it's still available!
    128 days
    |
    788
    |
    20
    |

    Zillow last checked:

    Listing updated:

    Listed by:

    Jonathan Ashyk DRE #01231154 949-201-3990,

    Pacific Sotheby's Int'l Realty

    Source: CRMLS,MLS#: OC26123126MLS LogoOriginating MLS: California Regional MLS

      Facts & features

      Interior

      Bedrooms & bathrooms
      • Bedrooms: 2
      • Bathrooms: 3
      • Full bathrooms: 2
      • 1/2 bathrooms: 1
      • Main level bathrooms: 1
      Rooms
      • Room types: Bedroom, Family Room, Kitchen, Laundry, Living Room, Primary Bathroom, Primary Bedroom, Other
      Bedroom
      • Features: All Bedrooms Down
      Bathroom
      • Features: Bathroom Exhaust Fan, Bathtub, Dual Sinks, Separate Shower, Tub Shower, Walk-In Shower
      Kitchen
      • Features: Kitchen/Family Room Combo, Pots & Pan Drawers, Stone Counters
      Other
      • Features: Walk-In Closet(s)
      Heating
      • Central
      Cooling
      • Central Air
      Appliances
      • Included: Dishwasher, Freezer, Gas Cooktop, Disposal, Gas Oven, Gas Range, Gas Water Heater, Microwave, Refrigerator, Dryer, Washer
      • Laundry: Washer Hookup, Laundry Closet
      Features
      • Balcony, Ceiling Fan(s), Furnished, Partially Furnished, Stone Counters, Recessed Lighting, All Bedrooms Down, Walk-In Closet(s)
      • Flooring: Carpet, Tile, Wood
      • Windows: Blinds, Custom Covering(s), Drapes, Screens
      • Has fireplace: Yes
      • Fireplace features: Family Room
      • Furnished: Yes
      • Common walls with other units/homes: 2+ Common Walls,No One Above,No One Below
      Interior area
      • Total interior livable area: 1,610 sqft
      Video & virtual tour

      Property

      Parking
      • Total spaces: 2
      • Parking features: Assigned, Electric Gate, Gated, Private, One Space, Storage
      • Garage spaces: 2
      Features
      • Levels: Two
      • Stories: 2
      • Entry location: 1
      • Patio & porch: Deck
      • Exterior features: Lighting
      • Pool features: Community, In Ground, Association
      • Has spa: Yes
      • Spa features: Association, Community, Heated, In Ground
      • Fencing: Stucco Wall
      • Has view: Yes
      • View description: Back Bay, Ocean, Trees/Woods, Water
      • Has water view: Yes
      • Water view: Back Bay,Ocean,Water
      • Waterfront features: Lagoon, Ocean Side Of Freeway
      Lot
      • Features: 2-5 Units/Acre, Landscaped, Near Park, Near Public Transit
      Details
      • Additional structures: Storage
      • Parcel number: 2031013703
      • Zoning: R1
      • Special conditions: Trust

      Construction

      Type & style
      • Home type: Townhouse
      • Architectural style: Mediterranean,Modern
      • Property subtype: Townhouse
      • Attached to another structure: Yes
      Materials
      • Drywall, Stucco
      • Foundation: Concrete Perimeter, Permanent, Slab
      • Roof: Barrel,Tile
      Condition
      • Turnkey
      • New construction: No
      • Year built: 2006

      Utilities & green energy

      • Sewer: Public Sewer
      • Water: Public
      • Utilities for property: Cable Available, Electricity Connected, Natural Gas Connected, Phone Available, Sewer Connected, Water Available, Water Connected

      Community & HOA

      Community
      • Features: Curbs, Dog Park, Preserve/Public Land, Storm Drain(s), Street Lights, Sidewalks, Gated, Park, Pool
      • Security: Carbon Monoxide Detector(s), Fire Detection System, Security Gate, Gated Community, Smoke Detector(s)
      • Subdivision: Carlsbad West
      HOA
      • Has HOA: Yes
      • Amenities included: Billiard Room, Call for Rules, Clubhouse, Fitness Center, Meeting Room, Barbecue, Pool, Pets Allowed, Recreation Room, Spa/Hot Tub, Security, Storage, Trash
      • Services included: Sewer
      • HOA fee: $627 monthly
      • HOA name: Laguna Point
      • HOA phone: 760-635-1405
      Location
      • Region: Carlsbad

      Financial & listing details

      • Price per square foot: $807/sqft
      • Tax assessed value: $1,004,771
      • Annual tax amount: $10,883
      • Date on market: 6/5/2026
      • Cumulative days on market: 128 days
      • Listing terms: Cash to New Loan,Owner May Carry,Private Financing Available,VA Loan
      • Inclusions: Personal Property(furnishings and appliances) with list of items to be provided by seller.
      • Exclusions: TBD
      • Road surface type: Paved

        Estimated market value

        $1,258,500

        $1.20M - $1.32M

        $5,672/mo

        Price history

        DateEventPrice
        7/14/2026Contingent$1,299,000$807/sqft
        Source: CRMLS #OC26123126 Report a problem
        7/6/2026Price change$1,299,000-3.7%$807/sqft
        Source: CRMLS #OC26123126 Report a problem
        6/6/2026Listed for sale$1,349,000+79.9%$838/sqft
        Source: CRMLS #OC26123126 Report a problem
        10/31/2006Sold$750,000$466/sqft
        Source: Public Record Report a problem

        Public tax history

        YearProperty taxesTax assessment
        2025$10,883 +3.5%$1,004,771 +2%
        2024$10,511 +0.5%$985,071 +2%
        2023$10,459 +1.6%$965,757 +2%
        2022$10,297 +10.6%$946,821 +12%
        2021$9,308 +3.3%$845,000 +3.7%
        2020$9,010 +2.2%$815,000 +1.9%
        2019$8,812 +11.6%$800,000 +9.6%
        2018$7,899 +7%$730,000 +7.4%
        2017$7,383 +6.8%$680,000 +4.6%
        2016$6,910 +5.3%$650,000 +6.6%
        2015$6,559 -0.3%$610,000
        2014$6,577 $610,000 +8%
        2013-- $565,000
        2012-- $565,000
        2011-- $565,000
        2010-- $565,000
        2009-- $565,000 -26.1%
        2008-- $765,000 +2%
        2007-- $750,000
        Find assessor info on the county website

        Monthly payment

        Est. payment

        Payment breakdown

        Explore the cost of this home by adjusting the details. Changes won't be saved.
        All calculations are estimates and provided by Zillow, Inc. for informational purposes only. Actual amounts may vary.
        HOA fees may include property taxes on listings classified as Co-Ops. Contact the listing agent and/or owner for fee details.
        Mortgage interest rates are dependent on a number of factors, including credit score, down payment, and repayment length. Interest rate data provided by Zillow Group Marketplace, Inc. as of 1/1/1970 from various mortgage lenders with which we have lead or other similar arrangements; the Estimated Payment is an average of those rates.
        See how much you could borrow to make a competitive offer.

        Climate risks

        Neighborhood: Village

        Getting around

        91 / 100
        Walker's Paradise
        38 / 100
        Some Transit
        66 / 100
        Bikeable

        Nearby schools

        GreatSchools rating

        A local agent can set up tours, give advice and negotiate with sellers.

        Browse local experts

        Similar homes

          1. Local buyer's agents are ready to help