When you think of Lexington neighborhoods that are unique and special, the townhomes on Laketower are a must see. This particular unit is a true standout with many updates, great style & has been shown the upmost care & love. This exceptional home combines tranquil views with modern living, making it the perfect retreat for those who appreciate the beauty of nature. The spacious floor plan is perfect for entertaining or everyday living. You have plenty of room in your great room with beautiful LVP flooring and great views of the greenery outside. In addition, the hearth space will become a favorite with fireplace, built in bookcases, wine rack & plenty of room to watch the big game. The renovated kitchen, complete with stainless steel appliances, wall oven & granite countertops offers tons of cabinet space & bar top island seating. Adjacent to the kitchen you have a flex space that works as a dining area or room to create an office space. Heading up the beautiful wood staircase with decorative iron spindles, you are about to embark on a great relaxation space. Retreat to the generous bedrooms, including a luxurious primary suite with a stylish renovated primary bathroom. complete with tile shower, beautiful white cabinetry, dual sinks & granite. Two additional guest bedrooms are very roomy & the adjacent hall bath provides plenty of space & has been updated. One feature that really caught my attention is all the great storage areas including a pull-down attic storage, a storage room outside this unit & storage next to carport parking. From the great room, head outside to soak up nature. The back deck is a wonderful private outdoor space backing to greenspace. Enjoy your evenings grilling & relaxing under the stars. Front porch is covered & makes the best spot to sip morning coffee & chat with neighbors. These outdoor areas feel like true extensions of this home because you are really going to love having so many options to utilize. This place feels like resort living year-round as you have access to the neighborhood pool w/ waterfront views, access to lake for outdoor activities such as fishing, kayaking and more plus a neighborhood clubhouse for events. You certainly don't find often in the city! And the sunset views! Oh wow! Well landscaped & an abundance of green space. Just minutes to downtown Lexington, inside the circle & close to nearby dining & shopping. Sought after location plus the right home makes for the perfect place to fall in love. Don't miss this true Lexington gem!
Sold for $315,000
Tax assessed value
$315,000
543 Laketower Dr Unit 129, Lexington, KY 40502
3beds
2,016sqft
Townhouse
Built in 1979
4,399 Square Feet Lot
$336,700 Zestimate®
$156/sqft
$2,177 Estimated rent
Home value
$336,700
$320,000 - $357,000
$2,177/mo
Zestimate® history
Owner options
List your home for rent
$2,177/mo
Rent Zestimate®
Find your next renter with Zillow Rental Manager. Plus, with online applications, you can quickly screen prospective tenants – for free.
$2,177/mo
Rent Zestimate®
Refinance and save
$2,265/mo
Est. payment
Refinancing to a lower rate could help reduce your monthly payments and save thousands over the life of the loan.
$2,265/mo
Est. payment
Explore your selling options
Work with a Zillow partner agent
Leverage their expertise and Zillow's premium Showcase listings to get your home seen by more buyers.
Get startedList with your own agent
Get your home in front of millions of buyers by listing it on Zillow.
Learn how to do itSell it yourself
Take full control of how buyers see your home on Zillow by listing For Sale by Owner (FSBO).
List your homeWhat's special
Private outdoor spaceAbundance of green spaceRenovated kitchenStainless steel appliancesTranquil viewsBack deckSpacious floor plan
Zillow last checked:
Listing updated:
Listed by:
Kimberly L Soper 859-509-8008,
United Real Estate Bluegrass
Bought with:
Dawn Scott, 276140
Bluegrass Sotheby's International Realty
Source: Imagine MLS,MLS#: 24021788
Facts & features
Interior
Bedrooms & bathrooms
- Bedrooms: 3
- Bathrooms: 3
- Full bathrooms: 2
- 1/2 bathrooms: 1
Primary bedroom
- Level: Second
Bedroom 1
- Level: Second
Bedroom 2
- Level: Second
Bathroom 1
- Description: Full Bath
- Level: Second
Bathroom 2
- Description: Full Bath
- Level: Second
Bathroom 3
- Description: Half Bath
- Level: First
Dining room
- Description: Dining or office space
- Level: First
Dining room
- Description: Dining or office space
- Level: First
Great room
- Description: Pretty LVP flooring
- Level: First
Great room
- Description: Pretty LVP flooring
- Level: First
Kitchen
- Description: Tons of space, island seating
- Level: First
Other
- Description: Great hearth space with built ins, fireplace
- Level: First
Other
- Description: Great hearth space with built ins, fireplace
- Level: First
Heating
- Electric
Cooling
- Electric
Appliances
- Included: Disposal, Dishwasher, Microwave, Refrigerator, Range
- Laundry: Electric Dryer Hookup, Washer Hookup
Features
- Entrance Foyer, Ceiling Fan(s)
- Flooring: Carpet, Hardwood, Laminate, Tile
- Windows: Blinds
- Has basement: No
- Has fireplace: Yes
- Fireplace features: Wood Burning
Interior area
- Total structure area: 2,016
- Total interior livable area: 2,016 sqft
- Finished area above ground: 2,016
- Finished area below ground: 0
Property
Parking
- Total spaces: 1
- Parking features: Detached Carport, Off Street
- Carport spaces: 1
Features
- Levels: Two
- Patio & porch: Deck
- Has view: Yes
- View description: Neighborhood
Lot
- Size: 4,399 Square Feet
Details
- Parcel number: 10278814
Construction
Type & style
- Home type: Townhouse
- Property subtype: Townhouse
Materials
- Wood Siding
- Foundation: Slab
- Roof: Shingle
Condition
- New construction: No
- Year built: 1979
Utilities & green energy
- Sewer: Public Sewer
- Water: Public
- Utilities for property: Electricity Connected, Sewer Connected, Water Connected
Community & HOA
Community
- Features: Pool
- Subdivision: Laketower
HOA
- Services included: Snow Removal, Maintenance Grounds
- HOA fee: $329 monthly
Location
- Region: Lexington
Financial & listing details
- Price per square foot: $156/sqft
- Tax assessed value: $315,000
- Annual tax amount: $3,895
- Date on market: 10/15/2024
Price history
| Date | Event | Price |
|---|---|---|
| 12/2/2024 | Sold | $315,000-1.6%$156/sqft |
Source:  Imagine MLS #24021788 Report a problem Imagine MLS #24021788 Report a problem | ||
| 10/28/2024 | Contingent | $320,000$159/sqft |
Source: Imagine MLS #24021788 Report a problem | ||
| 10/15/2024 | Listed for sale | $320,000+90.5%$159/sqft |
Source: Imagine MLS #24021788 Report a problem | ||
| 7/14/2017 | Sold | $168,000-3.9%$83/sqft |
Source: Imagine MLS #1711499 Report a problem | ||
| 5/31/2017 | Pending sale | $174,900$87/sqft |
Source: Weesner Properties, Inc. #1711499 Report a problem | ||
| 5/24/2017 | Listed for sale | $174,900+14.7%$87/sqft |
Source: Weesner Properties, Inc. #1711499 Report a problem | ||
| 10/31/2008 | Sold | $152,500$76/sqft |
Source: Public Record Report a problem | ||
Public tax history
| Year | Property taxes | Tax assessment |
|---|---|---|
| 2025 | $3,895 +46.3% | $315,000 +46.3% |
| 2024 | $2,662 | $215,300 |
| 2023 | $2,662 -3.2% | $215,300 |
| 2022 | $2,750 +28.2% | $215,300 +28.2% |
| 2021 | $2,146 | $168,000 |
| 2020 | $2,146 | $168,000 |
| 2019 | $2,146 | $168,000 |
| 2018 | $2,146 +53.4% | $168,000 +10.2% |
| 2017 | $1,399 +5.5% | $152,500 |
| 2015 | $1,326 | $152,500 +30.9% |
| 2014 | $1,326 | $116,500 -23.6% |
| 2012 | $1,326 | $152,500 |
| 2011 | -- | -- |
| 2010 | -- | -- |
| 2009 | -- | -- |
| 2008 | -- | $131,000 |
| 2006 | -- | -- |
| 2005 | -- | -- |
| 2004 | -- | -- |
Find assessor info on the county website
Neighborhood: Reservoir
Nearby homes
- $319,8004 bd2 ba3.6k sqft543 Laketower Dr UNIT 112, Lexington, KY 40502Off Market
- $349,9003 bd3 ba2k sqft543 Laketower Dr UNIT 113, Lexington, KY 40502Off Market
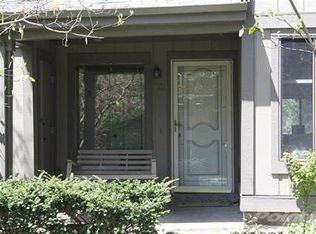
- $213,4002 bd2 ba1.6k sqft543 Laketower Dr UNIT 114, Lexington, KY 40502Off Market
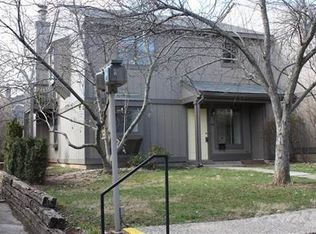
- $145,0002 bd1 ba1.7k sqft543 Laketower Dr UNIT 126, Lexington, KY 40502Off Market
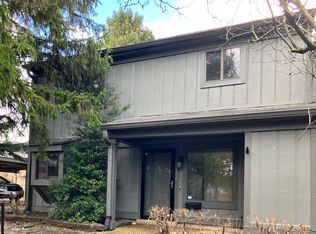
- $292,9003 bd3 ba2k sqft543 Laketower Dr UNIT 128, Lexington, KY 40502Off Market
- $267,100-- bd2 ba2k sqft543 Laketower Dr UNIT 125, Lexington, KY 40502Off Market
- $331,4003 bd3 ba2.3k sqft543 Laketower Dr UNIT 130, Lexington, KY 40502Off Market
- $296,3003 bd3 ba2.4k sqft543 Laketower Dr UNIT 131, Lexington, KY 40502Off Market
Nearby schools
GreatSchools rating
- 9/10Cassidy Elementary SchoolGrades: K-5Distance: 1.7 mi
- 7/10Morton Middle SchoolGrades: 6-8Distance: 1.7 mi
- 7/10Henry Clay High SchoolGrades: 9-12Distance: 0.5 mi
Schools provided by the listing agent
- Elementary: Cassidy
- Middle: Morton
- High: Henry Clay
Source: Imagine MLS. This data may not be complete. We recommend contacting the local school district to confirm school assignments for this home.


Get pre-qualified for a loan
At Zillow Home Loans, we can pre-qualify you in as little as 5 minutes with no impact to your credit score.An equal housing lender. NMLS #10287.
Sell for more on Zillow
Get a Zillow Showcase℠ listing at no additional cost and you could sell for .
$336,700
2% more
+$6,734
With Zillow Showcase(estimated)
$343,434
- Kentucky
- Fayette County
- Lexington
- 40502
- Reservoir
- 543 Laketower Dr Unit 129
Nearby cities
Nearby neighborhoods
- Blueberry Hill-Brigadoon-Stoneybrook-Baralto Real estate
- Cardinal Hill-Pine Meadow Real estate
- Central Downtown Real estate
- Chevy Chase-Ashland Park Real estate
- Duncan Park Real estate
- Gardenside-Colony Real estate
- Indian Hills-Stonewall Estates-Monticello Real estate
- Kenawood-Rockwood-Hi-Acres-Deep Spring Real estate
- Reservoir Real estate
- Southland-Deerfield-Open Gates Real estate
Nearby zip codes
Other Lexington Topics
