This beautiful brick ranch seamlessly marries modern upgrades with classic charm, boasts an impressive lower level, and has a fenced-in backyard! Step inside where wood floors welcome you into the living room and natural light pours in, illuminating the gas log fireplace. Note the family room with a wood-burning fireplace as you pass through the dining room. The eat-in kitchen is equipped with some stainless-steel appliances and a breakfast bar. Down the hall, the primary suite is spacious with a double closet. Two more bedrooms and a full hall bath complete the main floor. The lower level shines with its vast flex space and abundant storage. Head out back to enjoy a breath of fresh air in the large fenced-in backyard. Located minutes from Highway 44 and Big Bend Road, countless popular stores, restaurants, and parks are at your fingertips!
Closed
Listed by: Keller Williams Realty St. Louis • Clayton Cobler • Contact: 314-578-3212
Bought with: Janet McAfee Inc.
Price Unknown
543 Larsen Ln, Saint Louis, MO 63126
3beds
2,653sqft
Single Family Residence
Built in 1958
9,557 Square Feet Lot
$418,000 Zestimate®
$--/sqft
$2,841 Estimated rent
Home value
$418,000
$397,000 - $443,000
$2,841/mo
Zestimate® history
Owner options
List your home for rent
$2,841/mo
Rent Zestimate®
Find your next renter with Zillow Rental Manager. Plus, with online applications, you can quickly screen prospective tenants – for free.
$2,841/mo
Rent Zestimate®
Refinance and save
Refinancing to a lower rate could help reduce your monthly payments and save thousands over the life of the loan.
Explore your selling options
Work with a Zillow partner agent
Leverage their expertise and Zillow's premium Showcase listings to get your home seen by more buyers.
Get startedList with your own agent
Get your home in front of millions of buyers by listing it on Zillow.
Learn how to do itSell it yourself
Take full control of how buyers see your home on Zillow by listing For Sale by Owner (FSBO).
List your homeWhat's special
Zillow last checked:
Listing updated:
Listed by:
Clayton Cobler 314-578-3212,
Keller Williams Realty St. Louis
Bought with:
Ryan H Goldstein, 2021010102
Janet McAfee Inc.
Source: MARIS,MLS#: 25035710 Originating MLS: St. Louis Association of REALTORS
Originating MLS: St. Louis Association of REALTORSFacts & features
Interior
Bedrooms & bathrooms
- Bedrooms: 3
- Bathrooms: 2
- Full bathrooms: 2
- Main level bathrooms: 2
- Main level bedrooms: 3
Primary bedroom
- Features: Floor Covering: Wood
- Level: Main
- Area: 182
- Dimensions: 14x13
Bedroom 2
- Features: Floor Covering: Wood
- Level: Main
- Area: 130
- Dimensions: 10x13
Bedroom 3
- Features: Floor Covering: Wood
- Level: Main
- Area: 90
- Dimensions: 10x9
Primary bathroom
- Features: Floor Covering: Luxury Vinyl Tile
- Level: Main
- Area: 35
- Dimensions: 7x5
Bathroom
- Features: Floor Covering: Luxury Vinyl Tile
- Level: Main
- Area: 64
- Dimensions: 8x8
Dining room
- Features: Floor Covering: Wood
- Level: Main
- Area: 120
- Dimensions: 10x12
Family room
- Features: Floor Covering: Carpeting
- Level: Main
- Area: 209
- Dimensions: 19x11
Kitchen
- Features: Floor Covering: Luxury Vinyl Tile
- Level: Main
- Area: 165
- Dimensions: 11x15
Laundry
- Features: Floor Covering: Laminate
- Level: Basement
- Area: 60
- Dimensions: 12x5
Living room
- Features: Floor Covering: Wood
- Level: Main
- Area: 315
- Dimensions: 21x15
Recreation room
- Features: Floor Covering: Laminate
- Level: Basement
- Area: 572
- Dimensions: 22x26
Sitting room
- Features: Floor Covering: Laminate
- Level: Basement
- Area: 315
- Dimensions: 21x15
Heating
- Natural Gas
Cooling
- Ceiling Fan(s), Central Air
Appliances
- Included: Stainless Steel Appliance(s), Electric Cooktop, Dishwasher, Dryer, Microwave, Refrigerator, Oven, Washer, Gas Water Heater
- Laundry: In Basement
Features
- Ceiling Fan(s), Eat-in Kitchen, Kitchen/Dining Room Combo, Separate Dining, Shower, Storage
- Flooring: Carpet, Hardwood, Laminate, Tile
- Doors: Panel Door(s)
- Basement: Partially Finished,Storage Space
- Number of fireplaces: 2
- Fireplace features: Family Room, Gas Log, Living Room, Wood Burning
Interior area
- Total structure area: 2,653
- Total interior livable area: 2,653 sqft
- Finished area above ground: 1,527
- Finished area below ground: 1,126
Property
Parking
- Total spaces: 2
- Parking features: Garage - Attached
- Attached garage spaces: 2
Features
- Levels: One
- Exterior features: Playground
- Fencing: Wood
Lot
- Size: 9,557 Square Feet
- Dimensions: 91 x 105
- Features: Back Yard, Front Yard
Details
- Parcel number: 25M240847
- Special conditions: Standard
Construction
Type & style
- Home type: SingleFamily
- Architectural style: Ranch
- Property subtype: Single Family Residence
Materials
- Brick
- Foundation: Concrete Perimeter
- Roof: Shingle
Condition
- New construction: No
- Year built: 1958
Details
- Warranty included: Yes
Utilities & green energy
- Sewer: Public Sewer
- Water: Public
Community & HOA
Community
- Subdivision: Cresthaven
HOA
- Has HOA: No
Location
- Region: Saint Louis
Financial & listing details
- Tax assessed value: $314,800
- Annual tax amount: $4,102
- Date on market: 6/4/2025
- Cumulative days on market: 5 days
- Listing terms: Cash,Conventional,FHA,VA Loan
Price history
| Date | Event | Price |
|---|---|---|
| 7/21/2025 | Sold | -- |
Source:  MARIS #25035710 Report a problem MARIS #25035710 Report a problem | ||
| 6/10/2025 | Pending sale | $298,500$113/sqft |
Source: MARIS #25035710 Report a problem | ||
| 6/4/2025 | Listed for sale | $298,500$113/sqft |
Source: MARIS #25035710 Report a problem | ||
| 5/4/2021 | Sold | -- |
Source: Public Record Report a problem | ||
Public tax history
| Year | Property taxes | Tax assessment |
|---|---|---|
| 2025 | $4,059 -1% | $59,810 +1.3% |
| 2024 | $4,102 +8.2% | $59,070 |
| 2023 | $3,791 +2.4% | $59,070 +15% |
| 2022 | $3,702 +9.7% | $51,370 |
| 2021 | $3,373 +2.6% | $51,370 +6.4% |
| 2020 | $3,286 +21.4% | $48,260 |
| 2019 | $2,708 | $48,260 +33.8% |
| 2018 | $2,708 | $36,070 |
| 2017 | $2,708 +1.1% | $36,070 +14.4% |
| 2016 | $2,678 +15.7% | $31,540 |
| 2015 | $2,315 | $31,540 -0.2% |
| 2014 | $2,315 -1.8% | $31,600 |
| 2013 | $2,357 | $31,600 -5.2% |
| 2012 | -- | $33,330 |
| 2011 | -- | $33,330 +7.2% |
| 2010 | $1,856 +4.4% | $31,090 |
| 2009 | $1,778 -20.2% | $31,090 -19.5% |
| 2008 | $2,228 +32.3% | $38,610 |
| 2007 | $1,684 | $38,610 +33.6% |
| 2006 | $1,684 +2.4% | $28,900 |
| 2005 | $1,645 | $28,900 +15.7% |
| 2003 | -- | $24,970 +2.5% |
| 2002 | $1,316 +17.1% | $24,350 |
| 2001 | $1,124 | $24,350 |
Find assessor info on the county website
Neighborhood: 63126
Nearby homes
- $--3 bd2 ba1.4k sqft551 Larsen Ln, Saint Louis, MO 63126Sold
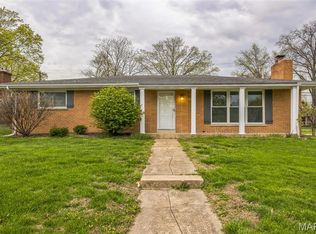
- $325,2003 bd2 ba1.2k sqft535 Larsen Ln, Saint Louis, MO 63126Off Market
- $--3 bd2 ba936 sqft535 Rayburn Ave, Saint Louis, MO 63126Sold
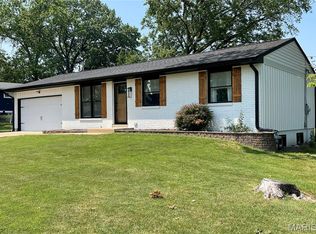
- $337,7003 bd2 ba1.5k sqft536 Larsen Ln, Saint Louis, MO 63126Off Market
- $378,4003 bd2 ba1.6k sqft544 Larsen Ln, Saint Louis, MO 63126Off Market
- $248,4003 bd1 ba1k sqft527 Rayburn Ave, Saint Louis, MO 63126Off Market
- $362,4003 bd1 ba1.6k sqft528 Larsen Ln, Saint Louis, MO 63126Off Market
- $330,6003 bd2 ba1.2k sqft527 Larsen Ln, Saint Louis, MO 63126Off Market
Nearby schools
GreatSchools rating
- 9/10Crestwood Elementary SchoolGrades: K-5Distance: 0.7 mi
- 6/10Truman Middle SchoolGrades: 6-8Distance: 1 mi
- 9/10Lindbergh Sr. High SchoolGrades: 9-12Distance: 2.4 mi
Schools provided by the listing agent
- Elementary: Crestwood Elem.
- Middle: Truman Middle School
- High: Lindbergh Sr. High
Source: MARIS. This data may not be complete. We recommend contacting the local school district to confirm school assignments for this home.
Get a cash offer in 3 minutes
Find out how much your home could sell for in as little as 3 minutes with a no-obligation cash offer.
Estimated market value
$418,000
Get a cash offer in 3 minutes
Find out how much your home could sell for in as little as 3 minutes with a no-obligation cash offer.
Estimated market value
$418,000
- Missouri
- Saint Louis County
- Crestwood
- 63126
- 543 Larsen Ln
Nearby cities
Nearby zip codes
Other Crestwood Topics
