NOW MORE REASON TO LOVE THIS BEAUTY! A FABULOUS PRICE IMPROVEMENT! Situated on an idyllic street on the highly sought after, west side of Davis Islands awaits your new home. This two-story, ALL BLOCK home with a barrel tile roof, well-appointed landscaping, and pavered walkway presents an impressive residence. As you enter the gorgeous, etched glass door, note the 10 feet ceilings, crown molding, and travertine floors. To the left is an office, flush with natural light and double doors for privacy. It also has a large walk-in closet should you need a downstairs guest bedroom. To the right, a large dining room provides the perfect setting for formal gatherings. For everyday meals, take a seat in the family dining room in the kitchen- it’s too spacious to call a nook, but it’s still cozy! Stainless steel appliances, a 6-burner gas range, spacious island and oversized fridge, make this kitchen a chef's dream! Off the kitchen is a fantastic family room to play a game or watch a movie. French doors lead to the expansive, covered porch with a built-in grill for true Florida entertaining. You’ll feel like you’ve escaped to a private paradise with the Italian porcelain tile and lush landscape. Feeling warm? Take a dip in the saltwater pool or relax on the sun shelf. Back inside, venture upstairs. Note the natural light, crown molding and high ceilings you enjoyed downstairs, continue on the second level. The primary bedroom provides plenty of space for a king-sized bed and extra furniture. The bathroom offers an expansive vanity with two sinks, walk in shower and garden tub. The walk-in closet is almost as large as a bedroom! Down the hall, find an enviable laundry room with extra storage. Each of the three bedrooms offer closets with shelving systems and full baths. At the end of the hall find a huge bonus room that can be anything your family needs! Other features include IMPACT RATED windows, security system and cameras, surround sound, reverse osmosis system in the kitchen and whole home water softener system, landscape lighting a mudroom with storage, oversized 2 car garage and so much more! The only thing missing is you! Schedule your showing today.
Sold for $2,600,000
$2,600,000
543 Lucerne Ave, Tampa, FL 33606
4beds
4,261sqft
Single Family Residence
Built in 2014
8,590 Square Feet Lot
$2,713,700 Zestimate®
$610/sqft
$7,772 Estimated rent
Home value
$2,713,700
$2.52M - $2.93M
$7,772/mo
Zestimate® history
Owner options
List your home for rent
$7,772/mo
Rent Zestimate®
Find your next renter with Zillow Rental Manager. Plus, with online applications, you can quickly screen prospective tenants – for free.
$7,772/mo
Rent Zestimate®
Refinance and save
$18,100/mo
Est. payment
Refinancing to a lower rate could help reduce your monthly payments and save thousands over the life of the loan.
$18,100/mo
Est. payment
Explore your selling options
Work with a Zillow partner agent
Leverage their expertise and Zillow's premium Showcase listings to get your home seen by more buyers.
Get startedList with your own agent
Get your home in front of millions of buyers by listing it on Zillow.
Learn how to do itSell it yourself
Take full control of how buyers see your home on Zillow by listing For Sale by Owner (FSBO).
List your homeWhat's special
Spacious islandNatural lightBarrel tile roofSurround soundFrench doorsLarge walk-in closetWalk-in closet
Zillow last checked:
Listing updated:
Listed by:
Jen Carlstedt 813-839-3800,
SMITH & ASSOCIATES REAL ESTATE 813-839-3800
Bought with:
John Sam Hotchkiss, 3241618
HOTCHKISS INDUSTRIES, INC
Source: Stellar MLS,MLS#: T3449119 Originating MLS: Tampa
Originating MLS: Tampa
Facts & features
Interior
Bedrooms & bathrooms
- Bedrooms: 4
- Bathrooms: 5
- Full bathrooms: 5
Rooms
- Room types: Attic, Den/Library/Office, Family Room, Dining Room, Great Room, Utility Room
Primary bedroom
- Features: Walk-In Closet(s)
- Level: Second
- Dimensions: 14x18
Bedroom 2
- Features: Walk-In Closet(s)
- Level: Second
- Dimensions: 13x17
Bedroom 3
- Features: Walk-In Closet(s)
- Level: Second
- Dimensions: 12x17
Bedroom 4
- Features: Walk-In Closet(s)
- Level: Second
- Dimensions: 13x13
Balcony porch lanai
- Level: First
- Dimensions: 27x20
Dining room
- Level: First
- Dimensions: 13x15
Great room
- Level: Second
- Dimensions: 18x16
Kitchen
- Features: Kitchen Island
- Level: First
- Dimensions: 16x13
Living room
- Level: First
- Dimensions: 12x15
Heating
- Central, Natural Gas, Zoned
Cooling
- Central Air, Zoned
Appliances
- Included: Dishwasher, Disposal, Dryer, Kitchen Reverse Osmosis System, Microwave, Range, Range Hood, Refrigerator, Tankless Water Heater, Washer, Water Softener, Wine Refrigerator
- Laundry: Laundry Room, Upper Level
Features
- Built-in Features, Ceiling Fan(s), Crown Molding, Eating Space In Kitchen, High Ceilings, Kitchen/Family Room Combo, PrimaryBedroom Upstairs, Open Floorplan, Solid Surface Counters, Solid Wood Cabinets, Thermostat, Tray Ceiling(s), Walk-In Closet(s)
- Flooring: Carpet, Engineered Hardwood, Travertine
- Doors: French Doors, Outdoor Kitchen
- Windows: Double Pane Windows, Low Emissivity Windows
- Has fireplace: No
Interior area
- Total structure area: 5,139
- Total interior livable area: 4,261 sqft
Property
Parking
- Total spaces: 2
- Parking features: Garage - Attached
- Attached garage spaces: 2
Features
- Levels: Two
- Stories: 2
- Patio & porch: Covered, Rear Porch
- Exterior features: Irrigation System, Lighting, Outdoor Kitchen, Sidewalk, Storage
- Has private pool: Yes
- Pool features: Heated, In Ground, Lighting, Salt Water
Lot
- Size: 8,590 Square Feet
- Dimensions: 85.9 x 100
- Features: City Lot, Landscaped, Near Marina
- Residential vegetation: Fruit Trees, Mature Landscaping, Trees/Landscaped
Details
- Parcel number: A3629184J500004900003.0
- Zoning: RS-75
- Special conditions: None
Construction
Type & style
- Home type: SingleFamily
- Architectural style: Mediterranean
- Property subtype: Single Family Residence
Materials
- Block, Stucco
- Foundation: Slab
- Roof: Tile
Condition
- Completed
- New construction: No
- Year built: 2014
Utilities & green energy
- Sewer: Public Sewer
- Water: Public
- Utilities for property: Electricity Connected, Natural Gas Connected, Public, Sewer Connected, Sprinkler Meter, Street Lights, Water Connected
Community & HOA
Community
- Features: Public Boat Ramp, Airport/Runway, Golf Carts OK, Playground, Pool, Sidewalks
- Security: Closed Circuit Camera(s), Security System, Smoke Detector(s)
- Pet fee: $0 monthly
- Subdivision: DAVIS ISLANDS
HOA
- Has HOA: No
Location
- Region: Tampa
Financial & listing details
- Price per square foot: $610/sqft
- Tax assessed value: $2,162,551
- Annual tax amount: $23,082
- Date on market: 6/14/2023
- Cumulative days on market: 48 days
- Listing terms: Cash,Conventional
- Ownership: Fee Simple
- Total actual rent: 0
- Electric utility on property: Yes
- Road surface type: Paved
Price history
| Date | Event | Price |
|---|---|---|
| 8/30/2023 | Sold | $2,600,000-3.2%$610/sqft |
Source:  Stellar MLS #T3449119 Report a problem Stellar MLS #T3449119 Report a problem | ||
| 8/2/2023 | Pending sale | $2,685,000$630/sqft |
Source: Stellar MLS #T3449119 Report a problem | ||
| 7/22/2023 | Price change | $2,685,000-2.4%$630/sqft |
Source: Stellar MLS #T3449119 Report a problem | ||
| 6/22/2023 | Price change | $2,750,000-3.5%$645/sqft |
Source: Stellar MLS #T3449119 Report a problem | ||
| 6/14/2023 | Listed for sale | $2,850,000+142.6%$669/sqft |
Source: Stellar MLS #T3449119 Report a problem | ||
| 6/2/2014 | Sold | $1,175,000-5.1%$276/sqft |
Source: Public Record Report a problem | ||
| 3/29/2014 | Price change | $1,237,500-0.1%$290/sqft |
Source: Smith and Associates #T2578280 Report a problem | ||
| 3/1/2014 | Price change | $1,239,000-0.1%$291/sqft |
Source: Smith and Associates #T2578280 Report a problem | ||
| 2/14/2014 | Price change | $1,240,000-0.4%$291/sqft |
Source: Smith and Associates #T2578280 Report a problem | ||
| 12/24/2013 | Price change | $1,245,000+4.2%$292/sqft |
Source: Smith and Associates #T2578280 Report a problem | ||
| 7/4/2013 | Price change | $1,195,000+1.7%$280/sqft |
Source: Smith and Associates #T2578280 Report a problem | ||
| 3/27/2013 | Price change | $1,175,000+7.3%$276/sqft |
Source: Smith and Associates #T2538920 Report a problem | ||
| 10/9/2012 | Listed for sale | $1,095,000+620.4%$257/sqft |
Source: Smith and Associates #T2538920 Report a problem | ||
| 11/15/1994 | Sold | $152,000$36/sqft |
Source: Public Record Report a problem | ||
Public tax history
| Year | Property taxes | Tax assessment |
|---|---|---|
| 2025 | $42,352 +0.7% | $2,162,551 -1.4% |
| 2024 | $42,053 +77.8% | $2,193,298 +74.1% |
| 2023 | $23,649 +2.5% | $1,260,008 +3% |
| 2022 | $23,082 +1% | $1,223,309 +3% |
| 2021 | $22,857 +0.8% | $1,187,679 +1.4% |
| 2020 | $22,679 +1.5% | $1,171,281 +2.3% |
| 2019 | $22,339 | $1,144,947 +1.9% |
| 2018 | $22,339 +0.5% | $1,123,599 +1.8% |
| 2017 | $22,235 +1.2% | $1,103,925 +2.4% |
| 2016 | $21,981 +2.8% | $1,077,854 +0.3% |
| 2015 | $21,377 +256.8% | $1,074,810 +10.8% |
| 2014 | $5,992 | $970,226 +171.7% |
| 2013 | $5,992 +86.3% | $357,060 +90.6% |
| 2012 | $3,215 +3.6% | $187,338 +3% |
| 2011 | $3,104 +2.8% | $181,882 +1.5% |
| 2010 | $3,021 +2.8% | $179,194 +2.7% |
| 2009 | $2,938 -0.4% | $174,483 +0.1% |
| 2008 | $2,949 -6.4% | $174,309 +3% |
| 2007 | $3,149 -5.8% | $169,232 +2.5% |
| 2006 | $3,343 +0.5% | $165,104 +3% |
| 2005 | $3,326 | $160,295 +3% |
| 2004 | -- | $155,626 +2.9% |
| 2003 | -- | $151,187 +2.4% |
| 2002 | -- | $147,644 +1.6% |
| 2001 | -- | $145,319 -21.5% |
| 2000 | $2,960 | $185,028 |
Find assessor info on the county website
Neighborhood: Davis Island
Nearby homes
- $2,210,1003 bd-- ba13k sqft541 Lucerne Ave, Tampa, FL 33606Off Market
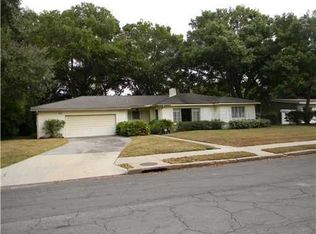
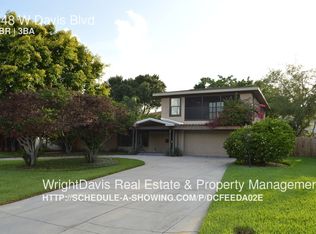
- $1,478,7003 bd3 ba2.7k sqft548 W Davis Blvd, Tampa, FL 33606Off Market
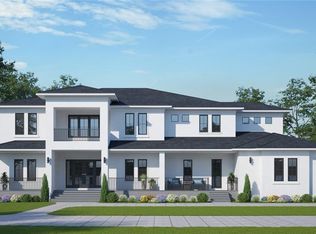
- $4,566,2006 bd7 ba5.9k sqft545 Lucerne Ave, Tampa, FL 33606Off Market
- $1,015,2003 bd2 ba2k sqft546 W Davis Blvd, Tampa, FL 33606Off Market
- $1,628,7004 bd4 ba2.7k sqft546 Lucerne Ave, Tampa, FL 33606Off Market
- $1,694,1004 bd3 ba2.9k sqft544 Lucerne Ave, Tampa, FL 33606Off Market
- $1,544,6004 bd3 ba2.9k sqft537 Lucerne Ave, Tampa, FL 33606Off Market
- $753,7002 bd1 ba1.6k sqft544 W Davis Blvd, Tampa, FL 33606Off Market
Nearby schools
GreatSchools rating
- 10/10Gorrie Elementary SchoolGrades: K-5Distance: 2 mi
- 9/10Wilson Middle SchoolGrades: 6-8Distance: 1.9 mi
- 8/10Plant High SchoolGrades: 9-12Distance: 2.9 mi
Schools provided by the listing agent
- Elementary: Gorrie-HB
- Middle: Wilson-HB
- High: Plant-HB
Source: Stellar MLS. This data may not be complete. We recommend contacting the local school district to confirm school assignments for this home.
Get a cash offer in 3 minutes
Find out how much your home could sell for in as little as 3 minutes with a no-obligation cash offer.
Estimated market value
$2,713,700
Get a cash offer in 3 minutes
Find out how much your home could sell for in as little as 3 minutes with a no-obligation cash offer.
Estimated market value
$2,713,700
- Florida
- Hillsborough County
- Tampa
- 33606
- Davis Island
- 543 Lucerne Ave
Nearby cities
Nearby neighborhoods
Nearby zip codes
Other Tampa Topics
