BEAUTIFUL 2 BED 2 BATH INVESTMENT CONDO: This condo unit is on the first floor and has been renovated with new laminate flooring in dining and living areas, both bedrooms have new carpet, and tile in the wet areas. Kitchen has solid surface counters, a raised ceiling with updated LED lighting, new faucet, and a new refrigerator. Down the hall is the recently added washer/dryer stack unit for your convenience. Off the living area through sliding glass doors is the lanai where you'll want to spend your time relaxing and enjoying the natural landscape. or entertaining, friends or family and no rear neighbors. This condo can be set up as a studio unit with its own kitchen, built in bar with all cabinets, sink, 2 burner range, and refrigerator. The owner thought of every comfort, with King size luxury bedding, a large screen TV, desk and computer area, and your own private entrance. This condo makes a perfect vacation rental, privacy for a split family vacation, or could be for teenagers that want their own space. This condo has 2 AC units that were replaced in 2022, with recent hot water heater. This condo is close to all area Disney attractions, restaurants, shopping, medical facilities, and our sunny coastal beaches. Call for your showing today!
Sold for $100,000
$100,000
543 MAPLE LEAF COURT #543, HAINES CITY, FL 33844
2beds
1,123sqft
Condominium
Built in 1980
-- sqft lot
$124,100 Zestimate®
$89/sqft
$1,359 Estimated rent
Home value
$124,100
$118,000 - $130,000
$1,359/mo
Zestimate® history
Owner options
List your home for rent
$1,359/mo
Rent Zestimate®
Find your next renter with Zillow Rental Manager. Plus, with online applications, you can quickly screen prospective tenants – for free.
$1,359/mo
Rent Zestimate®
Refinance and save
$975/mo
Est. payment
Refinancing to a lower rate could help reduce your monthly payments and save thousands over the life of the loan.
$975/mo
Est. payment
Explore your selling options
Work with a Zillow partner agent
Leverage their expertise and Zillow's premium Showcase listings to get your home seen by more buyers.
Get startedList with your own agent
Get your home in front of millions of buyers by listing it on Zillow.
Learn how to do itSell it yourself
Take full control of how buyers see your home on Zillow by listing For Sale by Owner (FSBO).
List your homeWhat's special
Zillow last checked:
Listing updated:
Listed by:
Vicki Beutel 863-617-8573,
CHOICE PROPERTIES OF CENT FL 863-299-6710
Bought with:
Vicki Beutel, 591113
CHOICE PROPERTIES OF CENT FL
Source: Stellar MLS,MLS#: P4929207 Originating MLS: East Polk
Originating MLS: East Polk
Facts & features
Interior
Bedrooms & bathrooms
- Bedrooms: 2
- Bathrooms: 2
- Full bathrooms: 2
Primary bedroom
- Features: Ceiling Fan(s), Built-in Closet
- Level: First
- Dimensions: 14x18
Bedroom 2
- Features: Ceiling Fan(s), Built-in Closet
- Level: First
- Dimensions: 13x14
Primary bathroom
- Features: Tub With Shower
- Level: First
- Dimensions: 5x7
Balcony porch lanai
- Level: First
- Dimensions: 7x37
Dining room
- Level: First
- Dimensions: 13x11
Kitchen
- Features: Breakfast Bar
- Level: First
- Dimensions: 8x10
Living room
- Features: Ceiling Fan(s)
- Level: First
- Dimensions: 14x15
Heating
- Central, Electric
Cooling
- Central Air
Appliances
- Included: Cooktop, Dishwasher, Disposal, Dryer, Electric Water Heater, Ice Maker, Microwave, Range, Range Hood, Refrigerator, Washer
- Laundry: Inside, Laundry Closet
Features
- Ceiling Fan(s), Kitchen/Family Room Combo, Open Floorplan, Primary Bedroom Main Floor, Solid Surface Counters, Split Bedroom
- Flooring: Carpet, Ceramic Tile, Laminate
- Doors: Sliding Doors
- Windows: Blinds
- Has fireplace: No
- Furnished: Yes
Interior area
- Total structure area: 1,435
- Total interior livable area: 1,123 sqft
Property
Parking
- Parking features: Open
- Has uncovered spaces: Yes
Features
- Levels: One
- Stories: 1
- Patio & porch: Covered, Rear Porch
- Exterior features: Irrigation System, Lighting, Sidewalk
- Has view: Yes
- View description: Trees/Woods
Lot
- Size: 502 Square Feet
- Residential vegetation: Mature Landscaping, Oak Trees, Trees/Landscaped
Details
- Parcel number: 282806934980034230
- Special conditions: None
Construction
Type & style
- Home type: Condo
- Architectural style: Contemporary
- Property subtype: Condominium
Materials
- Stone, Wood Frame, Wood Siding
- Foundation: Slab
- Roof: Shingle
Condition
- New construction: No
- Year built: 1980
Utilities & green energy
- Sewer: Public Sewer
- Water: Private
- Utilities for property: BB/HS Internet Available, Electricity Available, Sewer Connected, Sprinkler Meter, Street Lights, Underground Utilities
Community & HOA
Community
- Features: Association Recreation - Owned, Buyer Approval Required, Community Mailbox, Deed Restrictions, Golf Carts OK, Special Community Restrictions
- Pet fee: $0 monthly
- Subdivision: GRENELEFE CAMELOT CONDO UNIT 04 PH 01
HOA
- Has HOA: Yes
- Services included: Common Area Taxes, Reserve Fund, Fidelity Bond, Insurance, Maintenance Structure, Maintenance Grounds, Maintenance Repairs, Manager, Private Road, Sewer, Trash, Water
- HOA fee: $425 monthly
- HOA name: Nasiba Cassidy
- HOA phone: 863-422-0077
Location
- Region: Haines City
Financial & listing details
- Price per square foot: $89/sqft
- Annual tax amount: $1,614
- Date on market: 3/6/2024
- Cumulative days on market: 76 days
- Listing terms: Cash
- Ownership: Fee Simple
- Total actual rent: 0
- Electric utility on property: Yes
- Road surface type: Asphalt, Paved
Price history
| Date | Event | Price |
|---|---|---|
| 7/17/2026 | Listing removed | $130,000$116/sqft |
Source:  Stellar MLS #P4937241 Report a problem Stellar MLS #P4937241 Report a problem | ||
| 3/19/2026 | Listed for sale | $130,000$116/sqft |
Source: Stellar MLS #P4937241 Report a problem | ||
| 1/26/2026 | Listing removed | $130,000$116/sqft |
Source: Stellar MLS #P4937241 Report a problem | ||
| 1/17/2026 | Price change | $130,000-16.1%$116/sqft |
Source: Stellar MLS #P4937241 Report a problem | ||
| 12/13/2025 | Listed for sale | $155,000+55%$138/sqft |
Source: Stellar MLS #P4937241 Report a problem | ||
| 6/5/2024 | Sold | $100,000-33.1%$89/sqft |
Source: Stellar MLS #P4929207 Report a problem | ||
| 5/22/2024 | Pending sale | $149,500$133/sqft |
Source: Stellar MLS #P4929207 Report a problem | ||
| 5/16/2024 | Price change | $149,500-5.3%$133/sqft |
Source: Stellar MLS #P4929207 Report a problem | ||
| 4/7/2024 | Price change | $157,900-5.2%$141/sqft |
Source: Stellar MLS #P4929207 Report a problem | ||
| 3/23/2024 | Price change | $166,500-3.5%$148/sqft |
Source: Stellar MLS #P4929207 Report a problem | ||
| 3/6/2024 | Listed for sale | $172,500-3.9%$154/sqft |
Source: Stellar MLS #P4929207 Report a problem | ||
| 6/4/2023 | Listing removed | -- |
Source: Stellar MLS #P4924713 Report a problem | ||
| 3/6/2023 | Price change | $179,500-2.4%$160/sqft |
Source: Stellar MLS #P4924713 Report a problem | ||
| 2/26/2023 | Price change | $183,900+41.6%$164/sqft |
Source: Stellar MLS #P4924713 Report a problem | ||
| 12/30/2021 | Pending sale | $129,900$116/sqft |
Source: Stellar MLS #O5984562 Report a problem | ||
| 12/14/2021 | Listed for sale | $129,900$116/sqft |
Source: Stellar MLS #O5984562 Report a problem | ||
| 11/9/2021 | Pending sale | $129,900$116/sqft |
Source: Stellar MLS #O5984562 Report a problem | ||
| 11/9/2021 | Listed for sale | $129,900$116/sqft |
Source: Stellar MLS #O5984562 Report a problem | ||
Public tax history
Tax history is unavailable.
Neighborhood: 33844
Nearby homes
- $100,0002 bd2 ba1.1k sqft543 Maple Leaf Ct, Haines City, FL 33844Sold
- $100,9002 bd2 ba1.1k sqft546 Maple Leaf Ct, Haines City, FL 33844Off Market
- $99,5001 bd1 ba974 sqft542 Maple Leaf Ct, Haines City, FL 33844Sold
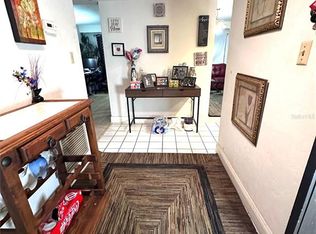
- $98,7001 bd1 ba974 sqft547 Maple Leaf Ct, Haines City, FL 33844Off Market
- $102,5001 bd1 ba974 sqft547 Maple Leaf Ct #547, Haines City, FL 33844Off Market
- $106,1002 bd2 ba1.1k sqft541 Maple Leaf Ct, Haines City, FL 33844Off Market
- $101,1002 bd2 ba1.1k sqft548 Maple Leaf Ct, Haines City, FL 33844Off Market
- $100,9002 bd2 ba1.1k sqft531 Maple Leaf Ct, Haines City, FL 33844Off Market
Nearby schools
GreatSchools rating
- 2/10Sandhill Elementary SchoolGrades: PK-5Distance: 1.9 mi
- 3/10Lake Marion Creek Elementary SchoolGrades: 6-8Distance: 2.2 mi
- 3/10Haines City Senior High SchoolGrades: PK,9-12Distance: 4.3 mi
Schools provided by the listing agent
- Elementary: Sandhill Elem
- Middle: Dundee Ridge Middle
- High: Haines City Senior High
Source: Stellar MLS. This data may not be complete. We recommend contacting the local school district to confirm school assignments for this home.
Get a cash offer in 3 minutes
Find out how much your home could sell for in as little as 3 minutes with a no-obligation cash offer.
Estimated market value
$124,100
Get a cash offer in 3 minutes
Find out how much your home could sell for in as little as 3 minutes with a no-obligation cash offer.
Estimated market value
$124,100
- Florida
- Polk County
- Haines City
- 33844
- 543 MAPLE LEAF COURT Unit 543
Nearby cities
Nearby zip codes
Other Haines City Topics
