Skip main navigation
Closed
  • $910,000

    543 Marigold Dr, Franklin, TN 37064

    3beds
    2,962sqft
    Single Family Residence, Residential
    Built in 2001
    7,405 Square Feet Lot
    $910,300 Zestimate®
    $307/sqft
    $3,996 Estimated rent

    Home value

    $910,300

    $865,000 - $956,000

    $3,996/mo

    Zestimate® history
    Loading
    Loading...

    Owner options

    List your home for rent

    $3,996/mo

    Rent Zestimate®

    Find your next renter with Zillow Rental Manager. Plus, with online applications, you can quickly screen prospective tenants – for free.

    Learn more

    $3,996/mo

    Rent Zestimate®

    Refinance and save

    $5,369/mo

    Est. payment

    Refinancing to a lower rate could help reduce your monthly payments and save thousands over the life of the loan.

    See today's rates

    $5,369/mo

    Est. payment

    Explore your selling options

    Work with a Zillow partner agent

    Leverage their expertise and Zillow's premium Showcase listings to get your home seen by more buyers.

    Get started

    List with your own agent

    Get your home in front of millions of buyers by listing it on Zillow.

    Learn how to do it

    Sell it yourself

    Take full control of how buyers see your home on Zillow by listing For Sale by Owner (FSBO).

    List your home

    What's special

    Recently painted exteriorRecently painted fenceOpen-concept living-kitchen-breakfast areaMostly one-level livingTile in all bathroomsGleaming hardwoodsTwo-car alley-access garage
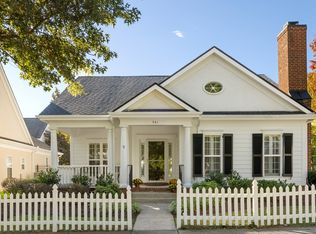
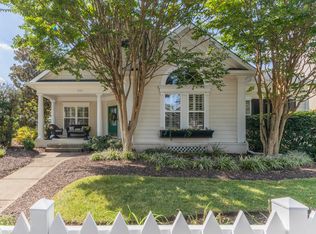
    A real dollhouse in desirable Willow Springs community. One owner courtyard home in The Villages (homes in this section rarely go to market) This was the Model Home when the seller purchased. Lovingly lived in and meticulously maintained. Mostly one-level living. The 2425-SF main floor features 2 en-suite bedrooms & a Flex/Office/Guest Bedroom with windows, open-concept living-kitchen-breakfast area, laundry room with sink and 1/2 bath. Main floor Primary bedroom has tray ceilings, bay windows, double vanities, walk-in closet. Windows surround Dining area. Window-lined front room for use as Formal Dining/Gathering/Music Room/Library. Living Room with tray ceiling & stone-surround gas fireplace open to kitchen. Lovely landscaped fenced courtyard with covered porch & pretty hardscape. Relax to the sound of a pond with re-circulating pump. 537-SF Bonus Room/Bedroom/Guest Suite/Office/Gym with separate entrance + kitchenette + full bath + two walk-in closets above garage. Two-Car alley-access Garage. Gleaming Hardwoods. Brand New Carpeting in Bedrooms and Bonus Room. Tile in all Bathrooms. Recently Painted Exterior. Recently painted fence. Freshly painted walls/main floor. Plantation Shutters & wood blinds remain. Brand new GE electric range. Stainless Steel appliances - Miele Dishwasher, JennAir Refrigerator. Two HVAC units just serviced (receipts available) Downstairs HVAC 2019. Upstairs HVAC 2006. Hot Water Heater 2020. Professionally cleaned. HOA includes maintaining everything outside the fenced courtyard - mowing front & back grass, trimming shrubs, mulch, maintaining & winterizing irrigation. 3-min drive to Hank's Coffee Station, 5-min drive to the new Black Dog Pub & Music Lounge, 5-min drive to the iconic Pueblo Real. Minutes to downtown Franklin & Westhaven. Community amenities: sidewalks, pool, four lakes with fountains, walking trails & playground. Don't wait to see this gem! $2500 closing cost credit with preferred lender - some photos virtually staged.

    Zillow last checked:

    Listing updated:

    Listed by:

    Laura Faber 615-423-8068,

    Compass

    Bought with:

    Jodi Culp, 356961

    RE/MAX Choice Properties

    Source: RealTracs MLS as distributed by MLS GRID,MLS#: 3223892MLS Logo

    Facts & features

    Interior

    Bedrooms & bathrooms
    • Bedrooms: 3
    • Bathrooms: 4
    • Full bathrooms: 3
    • 1/2 bathrooms: 1
    • Main level bedrooms: 2
    Bedroom 1
    • Features: Suite
    • Level: Suite
    • Area: 280 Square Feet
    • Dimensions: 14x20
    Bedroom 2
    • Features: Bath
    • Level: Bath
    • Area: 180 Square Feet
    • Dimensions: 12x15
    Primary bathroom
    • Features: Double Vanity
    • Level: Double Vanity
    Den
    • Features: Separate
    • Level: Separate
    • Area: 143 Square Feet
    • Dimensions: 13x11
    Dining room
    • Features: Combination
    • Level: Combination
    • Area: 165 Square Feet
    • Dimensions: 15x11
    Kitchen
    • Features: Eat-in Kitchen
    • Level: Eat-in Kitchen
    • Area: 180 Square Feet
    • Dimensions: 15x12
    Living room
    • Features: Combination
    • Level: Combination
    • Area: 360 Square Feet
    • Dimensions: 18x20
    Other
    • Features: Gathering Room
    • Level: Gathering Room
    • Area: 528 Square Feet
    • Dimensions: 22x24
    Recreation room
    • Features: Other
    • Level: Other
    • Area: 528 Square Feet
    • Dimensions: 24x22
    Heating
    • Central, Electric, Heat Pump
    Cooling
    • Central Air, Electric
    Appliances
    • Included: Electric Oven, Electric Range, Dishwasher, Disposal, Microwave, Refrigerator, Stainless Steel Appliance(s)
    • Laundry: Electric Dryer Hookup, Washer Hookup
    Features
    • Air Filter, High Ceilings, Walk-In Closet(s), Wet Bar, High Speed Internet
    • Flooring: Carpet, Wood, Tile
    • Basement: None
    • Number of fireplaces: 1
    • Fireplace features: Gas, Living Room
    Interior area
    • Total structure area: 2,962
    • Total interior livable area: 2,962 sqft
    • Finished area above ground: 2,962

    Property

    Parking
    • Total spaces: 2
    • Parking features: Garage Door Opener, Alley Access
    • Garage spaces: 2
    Features
    • Levels: Two
    • Stories: 2
    • Patio & porch: Patio, Covered
    • Pool features: Association
    • Fencing: Back Yard
    • Waterfront features: Pond
    Lot
    • Size: 7,405 Square Feet
    • Dimensions: 52 x 144
    • Features: Level, Private
    • Topography: Level,Private
    Details
    • Parcel number: 094077E D 10500 00005077L
    • Special conditions: Standard
    • Other equipment: Irrigation System, Air Purifier

    Construction

    Type & style
    • Home type: SingleFamily
    • Architectural style: Traditional
    • Property subtype: Single Family Residence, Residential
    Materials
    • Stucco
    • Roof: Shingle
    Condition
    • New construction: No
    • Year built: 2001

    Utilities & green energy

    • Sewer: Public Sewer
    • Water: Public
    • Utilities for property: Electricity Available, Water Available, Cable Connected

    Community & HOA

    Community
    • Security: Smoke Detector(s)
    • Subdivision: Willowsprings Sec 1
    HOA
    • Has HOA: Yes
    • Amenities included: Playground, Pool, Sidewalks, Trail(s)
    • Services included: Maintenance Structure, Maintenance Grounds, Insurance, Recreation Facilities
    • HOA fee: $219 monthly
    • Second HOA fee: $1,500 one time
    Location
    • Region: Franklin

    Financial & listing details

    • Price per square foot: $307/sqft
    • Tax assessed value: $836,700
    • Annual tax amount: $3,276
    • Date on market: 5/28/2026
    • Electric utility on property: Yes

    Price history

    DateEventPrice
    7/2/2026Sold$910,000-3.7%$307/sqft
    Source: RealTracs MLS as distributed by MLS GRID #3223892 Report a problem
    6/18/2026Pending sale$945,000$319/sqft
    Source: RealTracs MLS as distributed by MLS GRID #3223892 Report a problem
    6/6/2026Contingent$945,000$319/sqft
    Source: RealTracs MLS as distributed by MLS GRID #3223892 Report a problem
    5/30/2026Listed for sale$945,000+166.9%$319/sqft
    Source: RealTracs MLS as distributed by MLS GRID #3223892 Report a problem
    9/15/2003Sold$354,000$120/sqft
    Source: Public Record Report a problem

    Public tax history

    YearProperty taxesTax assessment
    2025$3,276 +16.7%$209,175 +60.6%
    2024$2,808 $130,225
    2023$2,808 $130,225
    2022$2,808 $130,225
    2021$2,808 +1.3%$130,225 +21.1%
    2020$2,772 $107,550
    2019$2,772 +2.8%$107,550
    2018$2,697 $107,550
    2017$2,697 $107,550
    2016-- $107,550 +26%
    2015-- $85,350
    2014-- $85,350
    2013-- $85,350
    2012-- $85,350
    2011-- $85,350 -7.4%
    2007$2,428 $92,161
    2006$2,428 -21.9%$92,161 +22.8%
    2005$3,108 +26.6%$75,079
    2004$2,455 $75,079
    2002$2,455 $75,079 +606.6%
    2001-- $10,625 -75%
    2000-- $42,500
    Find assessor info on the county website

    Neighborhood: West Harpeth

    Nearby schools

    GreatSchools rating
    Schools provided by the listing agent
    • Elementary: Pearre Creek Elementary School
    • Middle: Hillsboro Elementary/ Middle School
    • High: Independence High School

    Source: RealTracs MLS as distributed by MLS GRID. This data may not be complete. We recommend contacting the local school district to confirm school assignments for this home.

    Get a cash offer in 3 minutes
    Find out how much your home could sell for in as little as 3 minutes with a no-obligation cash offer.
    Estimated market value
    $910,300
    Get a cash offer in 3 minutes
    Find out how much your home could sell for in as little as 3 minutes with a no-obligation cash offer.
    Estimated market value
    $910,300