Welcome home to this beautifully maintained 3-bedroom, 2-bath residence in the heart of the desirable East Lake neighborhood. Situated on a level lot, this home offers a convenient location just minutes from shopping, golf courses, parks, schools, and the airport. Step inside to find wood-look laminate flooring throughout the living room, dining area, family room, hallway, and primary bedroom. The kitchen features ceramic tile flooring, granite countertops, stainless steel appliances, and includes the refrigerator for added convenience. The spacious primary suite showcases a stylish accent wall and a sliding barn-style closet door. The inviting family room boasts a vaulted ceiling and French doors that provide abundant natural light and easy access to the outdoor living space. A generously sized laundry room includes both the washer and dryer. Outdoors, enjoy relaxing or entertaining on the covered patio complete with built-in seating, overlooking a large backyard and a storage building for additional space and functionality. Don't miss this opportunity to own a move-in-ready home in a prime East Lake location—schedule an appointment for your private viewing today!
Pending
Price cut: $10K (6/26)
$199,900
543 Mary Ann Dr, Pearl, MS 39208
3beds
1,394sqft
Residential, Single Family Residence
Built in 1971
0.36 Acres Lot
$195,700 Zestimate®
$143/sqft
$-- HOA
What's special
Level lotLarge backyardSpacious primary suiteVaulted ceilingStainless steel appliancesSliding barn-style closet doorGranite countertops
- 36 days |
- 833 |
- 83 |
Zillow last checked:
Listing updated:
Listed by:
Stephanie Kitchens 601-260-7385,
Keller Williams 601-977-9411,
Lance Cooper 601-955-7267
Source: MLS United,MLS#: 4153422
Facts & features
Interior
Bedrooms & bathrooms
- Bedrooms: 3
- Bathrooms: 2
- Full bathrooms: 2
Heating
- Central, Natural Gas
Cooling
- Ceiling Fan(s), Central Air
Appliances
- Included: Dishwasher, Electric Cooktop, Electric Range, Exhaust Fan, Gas Water Heater, Microwave, Oven, Refrigerator, Stainless Steel Appliance(s), Washer/Dryer, Water Heater
- Laundry: Electric Dryer Hookup, Inside, Laundry Room, Washer Hookup
Features
- Beamed Ceilings, Cathedral Ceiling(s), Ceiling Fan(s), Eat-in Kitchen, Granite Counters, Storage, Vaulted Ceiling(s)
- Flooring: Carpet, Ceramic Tile, Laminate
- Doors: Dead Bolt Lock(s), French Doors
- Windows: Metal
- Has fireplace: No
Interior area
- Total structure area: 1,394
- Total interior livable area: 1,394 sqft
Video & virtual tour
Property
Parking
- Total spaces: 2
- Parking features: Attached, Carport, Covered, Driveway, Garage Faces Front, Direct Access, Concrete
- Has attached garage: Yes
- Carport spaces: 2
- Has uncovered spaces: Yes
Features
- Levels: One
- Stories: 1
- Patio & porch: Front Porch, Patio, Slab
- Exterior features: Private Yard
- Fencing: Back Yard,Privacy,Wood,Fenced
- Waterfront features: None
Lot
- Size: 0.36 Acres
- Features: Front Yard, Interior Lot, Landscaped, Level, Rectangular Lot
Details
- Additional structures: Shed(s), Barn(s)
- Parcel number: E08q00000200070
Construction
Type & style
- Home type: SingleFamily
- Architectural style: Traditional
- Property subtype: Residential, Single Family Residence
Materials
- Board & Batten Siding, Brick, Vertical Siding
- Foundation: Slab
- Roof: Asphalt
Condition
- Move In Ready
- New construction: No
- Year built: 1971
Utilities & green energy
- Sewer: Public Sewer
- Water: Public
- Utilities for property: Cable Available, Electricity Connected, Natural Gas Connected, Phone Available, Sewer Connected, Water Connected
Community & HOA
Community
- Features: None
- Security: Carbon Monoxide Detector(s), Security System, Smoke Detector(s)
- Subdivision: East Lake
Location
- Region: Pearl
Financial & listing details
- Price per square foot: $143/sqft
- Tax assessed value: $91,750
- Annual tax amount: $869
- Date on market: 6/20/2026
- Electric utility on property: Yes
Estimated market value
$195,700
$186,000 - $205,000
$1,659/mo
Price history
| Date | Event | Price |
|---|---|---|
| 7/13/2026 | Pending sale | $199,900$143/sqft |
Source: MLS United #4153422 Report a problem | ||
| 6/26/2026 | Price change | $199,900-4.8%$143/sqft |
Source: MLS United #4153422 Report a problem | ||
| 6/20/2026 | Listed for sale | $209,900+35.4%$151/sqft |
Source: MLS United #4153422 Report a problem | ||
| 4/16/2021 | Sold | -- |
Source: MLS United #1336520 Report a problem | ||
| 3/8/2021 | Pending sale | $155,000$111/sqft |
Source:  CMMLS #336520 Report a problem CMMLS #336520 Report a problem | ||
| 2/13/2021 | Listed for sale | $155,000$111/sqft |
Source: CMMLS #336520 Report a problem | ||
| 1/26/2021 | Listing removed | -- |
Source: CMMLS #336520 Report a problem | ||
| 1/2/2021 | Contingent | $155,000$111/sqft |
Source: CMMLS #336520 Report a problem | ||
| 1/2/2021 | Pending sale | $155,000$111/sqft |
Source: CMMLS #336520 Report a problem | ||
| 12/6/2020 | Listed for sale | $155,000+72.2%$111/sqft |
Source: Havard Real Estate Group, LLC #336520 Report a problem | ||
| 6/27/2014 | Sold | -- |
Source: MLS United #18308001_1258238 Report a problem | ||
| 5/24/2014 | Pending sale | $90,000$65/sqft |
Source: RE/MAX Connection #258238 Report a problem | ||
| 4/22/2014 | Price change | $90,000-9.9%$65/sqft |
Source: RE/MAX Connection #258238 Report a problem | ||
| 4/10/2014 | Pending sale | $99,900$72/sqft |
Source: RE/MAX Connection #258238 Report a problem | ||
| 1/5/2014 | Price change | $99,900-9.1%$72/sqft |
Source: RE/MAX Connection #258238 Report a problem | ||
| 11/22/2013 | Price change | $109,900-4.4%$79/sqft |
Source: RE/MAX Connection #258238 Report a problem | ||
| 10/30/2013 | Listed for sale | $114,900$82/sqft |
Source: RE/MAX Connection #258238 Report a problem | ||
| 4/5/2013 | Sold | -- |
Source: MLS United #1249443 Report a problem | ||
Public tax history
| Year | Property taxes | Tax assessment |
|---|---|---|
| 2025 | $869 | $9,175 |
| 2024 | $869 +43.1% | $9,175 +32% |
| 2023 | $608 +1.7% | $6,953 |
| 2022 | $597 | $6,953 |
| 2021 | $597 | $6,953 +10.6% |
| 2020 | $597 +7.9% | $6,287 |
| 2019 | $554 -0.2% | $6,287 |
| 2018 | $555 +0.2% | $6,287 |
| 2017 | $554 | $6,287 +0.4% |
| 2016 | $554 +0.6% | $6,261 |
| 2015 | $550 -54.3% | $6,261 -33.3% |
| 2014 | $1,203 +4.9% | $9,392 |
| 2013 | $1,147 +0% | $9,392 |
| 2012 | $1,147 +3.2% | $9,392 |
| 2011 | $1,112 +0.7% | $9,392 |
| 2010 | $1,104 0% | $9,392 |
| 2009 | $1,104 +2.8% | $9,392 |
| 2008 | $1,074 +10.8% | $9,392 |
| 2007 | $969 | -- |
| 2006 | $969 | -- |
| 2005 | -- | -- |
| 2004 | -- | -- |
| 2003 | -- | -- |
| 2002 | -- | -- |
| 2001 | -- | $4,550 -90% |
| 2000 | -- | $45,500 |
Find assessor info on the county website
Monthly payment
Est. payment
Payment breakdown
Explore the cost of this home by adjusting the details. Changes won't be saved.Climate risks
Neighborhood: 39208
Nearby schools
GreatSchools rating
- 7/10Pearl Lower Elementary SchoolGrades: PK-1Distance: 0.5 mi
- 4/10Pearl Junior High SchoolGrades: 6-8Distance: 0.5 mi
- 8/10Pearl High SchoolGrades: 9-12Distance: 1.4 mi
Schools provided by the listing agent
- Elementary: Pearl Lower
- Middle: Pearl
- High: Pearl
Source: MLS United. This data may not be complete. We recommend contacting the local school district to confirm school assignments for this home.
- $252,9003 bd3 ba2.2k sqft549 Mary Ann Dr, Pearl, MS 39208Off Market
- $219,6003 bd3 ba1.7k sqft537 Mary Ann Dr, Pearl, MS 39208Off Market
- $206,4003 bd2 ba1.7k sqft230 Patton Dr, Pearl, MS 39208Off Market

- $194,4003 bd3 ba1.2k sqft224 Patton Dr, Pearl, MS 39208Off Market
- $186,6003 bd2 ba1.4k sqft531 Mary Ann Dr, Pearl, MS 39208Off Market
- $229,5003 bd3 ba1.6k sqft236 Patton Dr, Pearl, MS 39208Off Market
- $222,3003 bd3 ba1.6k sqft218 Patton Dr, Pearl, MS 39208Off Market
- $242,9003 bd3 ba2.1k sqft538 Mary Ann Dr, Pearl, MS 39208Off Market
A local agent can set up tours, give advice and negotiate with sellers.
A local lender can help you make sure your offer is ready when you are.
Similar homes
- $214,9003 bd3 ba1.3k sqft252 Marilyn Dr, Pearl, MS 39208For Sale
 MLS ID #4151437, Thomas Cothren, Dream Home Properties. MLS United
 - $220,0003 bd2 ba1.2k sqft331 Barrow St, Pearl, MS 39208For Sale
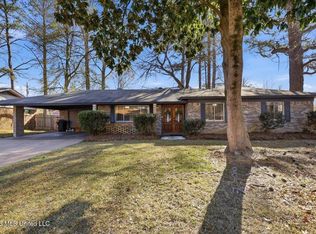 MLS ID #4151609, Marlys Myers, Southern Homes Real Estate. MLS United
 - $176,0003 bd2 ba1.3k sqft2478 Napoleon Ave, Pearl, MS 39208For Sale
 MLS ID #4154866, Chad A Odie, Real Broker. MLS United
 - $179,9003 bd1 ba1.2k sqft1014 Twin Pine Ln, Pearl, MS 39208For Sale
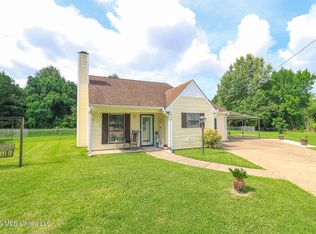 MLS ID #4153017, Dinorah Nations, Havard Real Estate Group, LLC. MLS United
 - $197,0003 bd1 ba1.1k sqft758 Clearmont Dr, Pearl, MS 39208For SaleMLS ID #4146957, Andrea Lewis, Leech Real Estate of Vicksburg. MLS United
- $215,5004 bd2 ba1.3k sqft227 Village Cv, Pearl, MS 39208For SaleMLS ID #4149741, Edwayne F Hutton, Local Real Estate. MLS United
- $236,0003 bd2 ba1.3k sqft217 White Oak Pl, Pearl, MS 39208For SaleMLS ID #4156541, Heath Morgigno, EXIT Realty Collective. MLS United
- $144,9003 bd1 ba1.2k sqft330 Mary Ann Dr, Pearl, MS 39208For SaleMLS ID #4148739, Roderick Ward, Trelora Realty, Inc. MLS United
- $260,0003 bd2 ba1.4k sqft651 Post Oak Pl, Pearl, MS 39208For SaleMLS ID #4155463, Josh Williamson, Hopper Properties. MLS United
- $228,0003 bd2 ba1.3k sqft204 White Oak Pl, Pearl, MS 39208For SaleMLS ID #4147605, Lindsey P Gilliland, Nix-Tann & Associates, Inc.. MLS United
- $189,9004 bd2 ba1.4k sqft5801 Orchardview Dr, Jackson, MS 39211For SaleMLS ID #4152149, Robert E Salmons, Entera Realty, LLC. MLS United
- $239,9003 bd2 ba1.3k sqft638 Oak Ridge Way, Pearl, MS 39208For SaleMLS ID #4153154, Robert E Salmons, Entera Realty, LLC. MLS United
- $219,7773 bd2 ba1.5k sqft667 Reddoch Dr, Jackson, MS 39211For SaleMLS ID #4134289, Wes McManus, Realty of America (ROA). MLS United
- $169,0003 bd2 ba1.7k sqft5360 Wayneland Dr, Jackson, MS 39211For SaleMLS ID #4154985, Donald Potts, Nix-Tann & Associates, Inc.. MLS United
- $249,9003 bd2 ba1.6k sqft126 Ridge Rd, Brandon, MS 39042For SaleMLS ID #4155486, Bill Atkins, Southern Homes Real Estate. MLS United
- $249,9003 bd2 ba1.5k sqft110 Live Oaks Blvd, Pearl, MS 39208For SaleMLS ID #4151394, Robert E Salmons, Entera Realty, LLC. MLS United
- $209,9003 bd2 ba1.2k sqft151 Plum Tree Rd, Brandon, MS 39047For SaleMLS ID #4152290, Robert E Salmons, Entera Realty, LLC. MLS United
- $249,9003 bd2 ba1.7k sqft2051 Meadowbrook Rd, Jackson, MS 39211For SaleMLS ID #4149295, Damon Wofford, Damon Wofford Realty, LLC. MLS United
- $209,9003 bd2 ba1.7k sqft125 Cumberland Rd, Brandon, MS 39047For SaleMLS ID #4146648, Robert E Salmons, Entera Realty, LLC. MLS United
- $209,0003 bd2 ba1.6k sqft1011 Tanglewood Dr, Clinton, MS 39056For SaleMLS ID #4154572, Barbara Mooney, McKee Realty, Inc.. MLS United
