Skip main navigation
Sold for $592,500
  • $592,500

    543 Meadow Sweet Cir, Osprey, FL 34229

    3beds
    1,981sqft
    Single Family Residence
    Built in 2001
    -- sqft lot
    $562,500 Zestimate®
    $299/sqft
    $2,960 Estimated rent

    Home value

    $562,500

    $534,000 - $591,000

    $2,960/mo

    Zestimate® history
    Loading
    Loading...

    Owner options

    List your home for rent

    $2,960/mo

    Rent Zestimate®

    Find your next renter with Zillow Rental Manager. Plus, with online applications, you can quickly screen prospective tenants – for free.

    Learn more

    $2,960/mo

    Rent Zestimate®

    Refinance and save

    $4,055/mo

    Est. payment

    Refinancing to a lower rate could help reduce your monthly payments and save thousands over the life of the loan.

    See today's rates

    $4,055/mo

    Est. payment

    Explore your selling options

    Work with a Zillow partner agent

    Leverage their expertise and Zillow's premium Showcase listings to get your home seen by more buyers.

    Get started

    List with your own agent

    Get your home in front of millions of buyers by listing it on Zillow.

    Learn how to do it

    Sell it yourself

    Take full control of how buyers see your home on Zillow by listing For Sale by Owner (FSBO).

    List your home

    What's special

    Heated poolLarge screened-in areaGreat roomEat-in areaWood cabinetsNewer appliancesPlantation shutters throughout
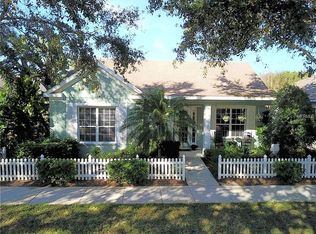
    Welcome to the quaint canopy tree-lined street called Meadow Sweet Circle located at the Cottages at Rivendell. You’ll realize you’ve found a special place in our area from the moment you drive into the neighborhood, and it will make you smile. The homes are all adorable, charming, and inviting. 543 Meadow Sweet Circle is no exception with a lovely larger corner lot and move-in-ready conditions. The current owners have done many of the updates in this spacious home, such as the roof and A/C replacement in 2021 and the freshly painted interior in 2022. The kitchen boasts newer appliances and wood cabinets with convenient pull-out drawers on the lower level. Other features include vaulted ceilings, engineered hardwood oak flooring in the great room, dining room, kitchen, and eat-in area, plantation shutters throughout, and a display/storage bookcase between the kitchen and the great room. On the opposite wall, the electric fireplace creates a beautiful focal point in the great room and a cozy atmosphere during the cooler months. The completely private bedroom and bathroom guest suite is perfect for all the family members who will want to come visit. Outside, the lanai offers a large screened-in area as well as a covered living space, a perfect spot to enjoy a morning coffee or dinner. The HOA fees include lawn maintenance, ensuring that the neighborhood always looks its best, and a clubhouse and heated pool where neighbors often gather to socialize. Now is your opportunity to call the Cottages at Rivendell your home.

    Zillow last checked:

    Listing updated:

    Listed by:

    Mary Jo Violett 941-928-8474,

    MICHAEL SAUNDERS & COMPANY 941-349-3444

    Bought with:

    Priscilla Adams, 3335727

    COMPASS FLORIDA LLC

    Susan Elkins

    COMPASS FLORIDA LLC

    Source: Stellar MLS,MLS#: A4595816MLS LogoOriginating MLS: Sarasota - Manatee

    Facts & features

    Interior

    Bedrooms & bathrooms
    • Bedrooms: 3
    • Bathrooms: 2
    • Full bathrooms: 2
    Rooms
    • Room types: Breakfast Room Separate, Great Room
    Primary bedroom
    • Features: Built-in Closet
    • Level: First
    • Dimensions: 12x16
    Bedroom 2
    • Features: Built-in Closet
    • Level: First
    • Dimensions: 12x13
    Bedroom 3
    • Features: Built-in Closet
    • Level: First
    • Dimensions: 12x12
    Dinette
    • Level: First
    • Dimensions: 12x11
    Dining room
    • Level: First
    • Dimensions: 12x11
    Kitchen
    • Level: First
    • Dimensions: 13x9
    Living room
    • Level: First
    • Dimensions: 22x16
    Heating
    • Central, Electric
    Cooling
    • Central Air
    Appliances
    • Included: Dishwasher, Dryer, Electric Water Heater, Microwave, Range, Refrigerator, Washer
    • Laundry: In Garage
    Features
    • Built-in Features, Ceiling Fan(s), Eating Space In Kitchen, High Ceilings, Open Floorplan, Solid Surface Counters, Split Bedroom, Walk-In Closet(s)
    • Flooring: Carpet, Engineered Hardwood
    • Doors: Sliding Doors
    • Windows: Blinds, Window Treatments
    • Has fireplace: Yes
    • Fireplace features: Electric
    Interior area
    • Total structure area: 2,055
    • Total interior livable area: 1,981 sqft

    Property

    Parking
    • Total spaces: 2
    • Parking features: Garage - Attached
    • Attached garage spaces: 2
    Features
    • Levels: One
    • Stories: 1
    • Exterior features: Irrigation System, Sidewalk, Sprinkler Metered
    Lot
    • Features: Corner Lot
    Details
    • Parcel number: 0150130025
    • Zoning: RSF1
    • Special conditions: None

    Construction

    Type & style
    • Home type: SingleFamily
    • Property subtype: Single Family Residence
    Materials
    • Block, Stucco
    • Foundation: Slab
    • Roof: Shingle
    Condition
    • New construction: No
    • Year built: 2001

    Utilities & green energy

    • Sewer: Public Sewer
    • Water: Public
    • Utilities for property: Electricity Connected, Sewer Connected, Water Connected

    Community & HOA

    Community
    • Features: Association Recreation - Owned, Deed Restrictions, Pool, Sidewalks
    • Pet fee: $0 monthly
    • Subdivision: RIVENDELL
    HOA
    • Has HOA: Yes
    • Amenities included: Clubhouse, Fence Restrictions, Maintenance, Vehicle Restrictions
    • Services included: Community Pool, Reserve Fund, Maintenance Grounds, Manager, Pool Maintenance, Recreational Facilities
    • HOA fee: $327 monthly
    • HOA name: Bridget Spence
    • Second HOA name: Casey Management
    • Second HOA phone: 941-966-3391
    Location
    • Region: Osprey

    Financial & listing details

    • Price per square foot: $299/sqft
    • Tax assessed value: $418,300
    • Annual tax amount: $5,276
    • Date on market: 1/26/2024
    • Cumulative days on market: 53 days
    • Listing terms: Cash,Conventional
    • Ownership: Fee Simple
    • Total actual rent: 0
    • Electric utility on property: Yes
    • Road surface type: Paved

    Price history

    DateEventPrice
    4/23/2024Sold$592,500-5%$299/sqft
    Source: Stellar MLS #A4595816 Report a problem
    3/20/2024Pending sale$624,000$315/sqft
    Source: Stellar MLS #A4595816 Report a problem
    3/7/2024Price change$624,000-2.3%$315/sqft
    Source: Stellar MLS #A4595816 Report a problem
    2/19/2024Price change$639,000-1.5%$323/sqft
    Source: Stellar MLS #A4595816 Report a problem
    1/26/2024Listed for sale$649,000+99.7%$328/sqft
    Source: Stellar MLS #A4595816 Report a problem
    1/22/2008Sold$325,000-33%$164/sqft
    Source: Public Record Report a problem
    3/15/2006Sold$485,000+127.8%$245/sqft
    Source: Public Record Report a problem
    12/12/2001Sold$212,900$107/sqft
    Source: Public Record Report a problem

    Public tax history

    YearProperty taxesTax assessment
    2025$5,502 -2.3%$418,300 -3.8%
    2024$5,630 +6.7%$434,600 -2%
    2023$5,276 +8.1%$443,600 +31.8%
    2022$4,880 +20%$336,553 +13.6%
    2021$4,067 +7.3%$296,230 +10%
    2020$3,791 -6.5%$269,300 -5.4%
    2019$4,053 $284,790 +10%
    2018$4,053 +12.8%$258,900 -1.7%
    2017$3,594 -2.4%$263,300 +4.4%
    2016$3,681 $252,200 +1.4%
    2015$3,681 +6.8%$248,700 +17.3%
    2014$3,447 +6%$212,000
    2013$3,253 +3.9%$212,000 +3.1%
    2012$3,131 +1.9%$205,700 +0.3%
    2011$3,074 -6.2%$205,000 -4.2%
    2010$3,276 -13.9%$213,900 +1%
    2009$3,804 $211,700 -22.4%
    2008$3,804 -27.9%$272,800 -33.9%
    2007$5,276 $412,600 +109.4%
    2006-- $197,046 +3%
    2005-- $191,307 +3%
    2004$2,719 -0.9%$185,735 +1.9%
    2003$2,745 +1.2%$182,272 +2.4%
    2002$2,711 +411.8%$178,000 +391.7%
    2001$530 +27.2%$36,200 +29.7%
    2000$416 $27,900
    Find assessor info on the county website

    Neighborhood: 34229

    Nearby schools

    GreatSchools rating
    Schools provided by the listing agent
    • Elementary: Laurel Nokomis Elementary
    • Middle: Sarasota Middle
    • High: Venice Senior High

    Source: Stellar MLS. This data may not be complete. We recommend contacting the local school district to confirm school assignments for this home.

    Get a cash offer in 3 minutes
    Find out how much your home could sell for in as little as 3 minutes with a no-obligation cash offer.
    Estimated market value
    $562,500
    Get a cash offer in 3 minutes
    Find out how much your home could sell for in as little as 3 minutes with a no-obligation cash offer.
    Estimated market value
    $562,500