Discover a rare opportunity to own a beautifully maintained newer twin home, nestled on a spacious, fully fenced yard, just a short stroll from the heart of downtown Ambler. This bright and airy open-concept home offers the perfect combination of modern comfort, thoughtful design, and unbeatable location. Inside, you'll find hardwood floors throughout the main level and a spacious kitchen featuring 42" cabinetry, granite countertops, stainless steel appliances, and an oversized island—perfect for casual dining or entertaining. The open living and dining areas flow seamlessly to a private deck overlooking the expansive backyard—an ideal space for morning coffee, or weekend gatherings. Photos are from previous listing, photos will be updated on Thursday. The main level also includes a convenient powder room and one-car garage, enhancing both functionality and convenience. Upstairs, enjoy three generously sized bedrooms and two full bathrooms, including a primary suite with a private bath and a large walk-in closet. A second-floor laundry area adds to the home's everyday ease. The finished basement offers even more living space, including a spacious family room, ample storage, and Bilco doors leading directly to the backyard. It’s the perfect spot for entertaining, playtime, or a private retreat for guests. Enjoy the best of both worlds—peace and privacy, just minutes from Ambler’s vibrant downtown, with its award-winning restaurants, boutique shops, parks, and the SEPTA Regional Rail station. With easy access to major highways, commuting to Center City and beyond is quick and effortless. Don’t miss your chance to enjoy privacy, space, and convenience in one of Ambler’s most sought-after locations. Schedule your private tour today!
Sold for $488,000
$488,000
543 Meadowbrook Ave #2, Ambler, PA 19002
3beds
1,818sqft
Condominium
Built in 2013
-- sqft lot
$501,900 Zestimate®
$268/sqft
$2,840 Estimated rent
Home value
$501,900
$467,000 - $542,000
$2,840/mo
Zestimate® history
Owner options
List your home for rent
$2,840/mo
Rent Zestimate®
Find your next renter with Zillow Rental Manager. Plus, with online applications, you can quickly screen prospective tenants – for free.
$2,840/mo
Rent Zestimate®
Refinance and save
$3,338/mo
Est. payment
Refinancing to a lower rate could help reduce your monthly payments and save thousands over the life of the loan.
$3,338/mo
Est. payment
Explore your selling options
Work with a Zillow partner agent
Leverage their expertise and Zillow's premium Showcase listings to get your home seen by more buyers.
Get startedList with your own agent
Get your home in front of millions of buyers by listing it on Zillow.
Learn how to do itSell it yourself
Take full control of how buyers see your home on Zillow by listing For Sale by Owner (FSBO).
List your homeWhat's special
One-car garagePrivate deckExpansive backyardFinished basementSpacious fully fenced yardConvenient powder roomSecond-floor laundry area
Zillow last checked:
Listing updated:
Listed by:
Lauren Arechaga 215-723-4073,
Keller Williams Real Estate-Montgomeryville,
Listing Team: The Daniel J. Smith Team, Co-Listing Team: The Daniel J. Smith Team,Co-Listing Agent: Daniel J. Smith 215-723-4073,
Keller Williams Real Estate-Montgomeryville
Bought with:
Lauren Arechaga, RS221714L
Keller Williams Real Estate-Montgomeryville
Source: Bright MLS,MLS#: PAMC2151408
Facts & features
Interior
Bedrooms & bathrooms
- Bedrooms: 3
- Bathrooms: 3
- Full bathrooms: 2
- 1/2 bathrooms: 1
- Main level bathrooms: 1
Rooms
- Room types: Living Room, Dining Room, Primary Bedroom, Bedroom 2, Bedroom 3, Kitchen, Family Room
Primary bedroom
- Features: Ceiling Fan(s), Flooring - Carpet, Walk-In Closet(s), Attached Bathroom
- Level: Upper
- Area: 182 Square Feet
- Dimensions: 14 x 13
Bedroom 2
- Level: Upper
- Area: 132 Square Feet
- Dimensions: 12 x 11
Bedroom 3
- Level: Upper
- Area: 132 Square Feet
- Dimensions: 12 x 11
Dining room
- Level: Main
- Area: 100 Square Feet
- Dimensions: 10 x 10
Family room
- Features: Basement - Finished, Flooring - Luxury Vinyl Plank, Recessed Lighting
- Level: Lower
- Area: 330 Square Feet
- Dimensions: 22 x 15
Kitchen
- Features: Granite Counters, Kitchen - Gas Cooking, Recessed Lighting, Pantry, Flooring - Luxury Vinyl Plank, Kitchen Island
- Level: Main
- Area: 100 Square Feet
- Dimensions: 10 x 10
Living room
- Features: Flooring - Luxury Vinyl Plank, Recessed Lighting
- Level: Main
- Area: 260 Square Feet
- Dimensions: 20 x 13
Heating
- Forced Air, Natural Gas
Cooling
- Central Air, Electric
Appliances
- Included: Microwave, Stainless Steel Appliance(s), Gas Water Heater
- Laundry: Upper Level
Features
- Bathroom - Stall Shower, Bathroom - Tub Shower, Ceiling Fan(s), Open Floorplan, Kitchen Island, Pantry, Primary Bath(s), Recessed Lighting, Upgraded Countertops, Walk-In Closet(s), 9'+ Ceilings, 2 Story Ceilings
- Flooring: Carpet, Bamboo, Wood
- Basement: Full,Heated,Interior Entry,Finished,Sump Pump,Exterior Entry
- Has fireplace: No
Interior area
- Total structure area: 1,818
- Total interior livable area: 1,818 sqft
- Finished area above ground: 1,498
- Finished area below ground: 320
Property
Parking
- Total spaces: 4
- Parking features: Garage Faces Front, Attached, Driveway
- Attached garage spaces: 1
- Uncovered spaces: 3
Accessibility
- Accessibility features: None
Features
- Levels: Two
- Stories: 2
- Pool features: None
- Fencing: Privacy,Vinyl
Details
- Additional structures: Above Grade, Below Grade
- Parcel number: 540011785023
- Zoning: RES
- Special conditions: Standard
Construction
Type & style
- Home type: Condo
- Architectural style: Colonial
- Property subtype: Condominium
- Attached to another structure: Yes
Materials
- Vinyl Siding
- Foundation: Concrete Perimeter
Condition
- Very Good
- New construction: No
- Year built: 2013
Utilities & green energy
- Electric: 200+ Amp Service
- Sewer: Public Sewer
- Water: Public
Community & HOA
Community
- Condo and coop fee: $1,500 annually
- Subdivision: Dublin Estates
HOA
- Has HOA: No
- Amenities included: None
- Services included: Insurance
Location
- Region: Ambler
- Municipality: UPPER DUBLIN TWP
Financial & listing details
- Price per square foot: $268/sqft
- Tax assessed value: $128,090
- Annual tax amount: $6,403
- Date on market: 8/14/2025
- Listing agreement: Exclusive Right To Sell
- Inclusions: Refrigerator
- Exclusions: Washer, And Dryer
- Ownership: Condominium
Price history
| Date | Event | Price |
|---|---|---|
| 9/11/2025 | Sold | $488,000+6.1%$268/sqft |
Source:  Bright MLS #PAMC2151408 Report a problem Bright MLS #PAMC2151408 Report a problem | ||
| 8/18/2025 | Pending sale | $459,900$253/sqft |
Source: Bright MLS #PAMC2151408 Report a problem | ||
| 8/14/2025 | Listed for sale | $459,900+23.8%$253/sqft |
Source: Bright MLS #PAMC2151408 Report a problem | ||
| 4/22/2021 | Sold | $371,500$204/sqft |
Source: Public Record Report a problem | ||
Public tax history
| Year | Property taxes | Tax assessment |
|---|---|---|
| 2025 | $6,358 +2.9% | $128,090 |
| 2024 | $6,177 | $128,090 |
| 2023 | $6,177 +3.5% | $128,090 |
| 2022 | $5,968 +2.9% | $128,090 |
| 2021 | $5,800 +2.3% | $128,090 |
| 2020 | $5,670 +2.1% | $128,090 |
| 2019 | $5,556 +4.6% | $128,090 +2.6% |
| 2018 | $5,313 +2.7% | $124,890 |
| 2017 | $5,171 +2.5% | $124,890 |
| 2016 | $5,045 +3.3% | $124,890 |
| 2015 | $4,885 +2.6% | $124,890 |
| 2014 | $4,760 | $124,890 |
Find assessor info on the county website
Neighborhood: 19002
Nearby homes
- $524,1003 bd3 ba-- sqft543 Meadowbrook Ave, Maple Glen, PA 19002Off Market
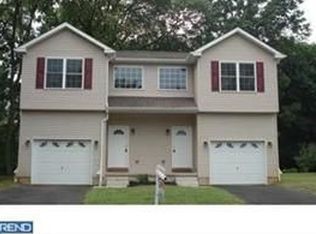
- $409,2003 bd3 ba1.4k sqft539 Meadowbrook Ave #1, Ambler, PA 19002Off Market
- $517,1003 bd3 ba1.6k sqft539 Meadowbrook Ave, Maple Glen, PA 19002Off Market

- $319,9002 bd1 ba852 sqft535 Meadowbrook Ave, Ambler, PA 19002Off Market
- $803,4004 bd2 ba2.9k sqft545 Catherine St, Ambler, PA 19002Off Market
- $554,5004 bd2 ba1.7k sqft531 Meadowbrook Ave, Ambler, PA 19002Off Market
- $591,1004 bd2 ba2.2k sqft546 Meadowbrook Ave, Ambler, PA 19002Off Market
- $500,0003 bd2 ba1.1k sqft538 Meadowbrook Ave, Ambler, PA 19002Sold
Nearby schools
GreatSchools rating
- 10/10Fort Washington El SchoolGrades: K-5Distance: 1 mi
- 9/10Sandy Run Middle SchoolGrades: 6-8Distance: 3.1 mi
- 9/10Upper Dublin High SchoolGrades: 9-12Distance: 0.8 mi
Schools provided by the listing agent
- District: Upper Dublin
Source: Bright MLS. This data may not be complete. We recommend contacting the local school district to confirm school assignments for this home.
Get a cash offer in 3 minutes
Find out how much your home could sell for in as little as 3 minutes with a no-obligation cash offer.
Estimated market value
$501,900
Get a cash offer in 3 minutes
Find out how much your home could sell for in as little as 3 minutes with a no-obligation cash offer.
Estimated market value
$501,900
- Pennsylvania
- Montgomery County
- Ambler
- 19002
- 543 Meadowbrook Ave Unit 2
