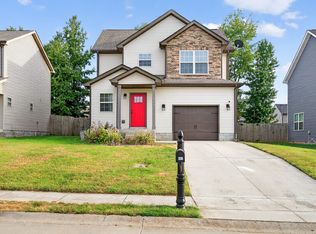
This stunning home offers an expansive open floor plan perfect for hosting gatherings or simply enjoying everyday life. Cozy up by the gas fireplace in the inviting great room, or unleash your inner chef in the gourmet kitchen, complete with stainless steel appliances, a generous island, gleaming granite countertops, and dual pantries for ample storage. Retreat to the luxurious main suite, boasting a spacious walk-in closet, double vanities, and a spa-like walk-in tile shower. The expansive patio with ambient lighting and a firepit beckons you outdoors to relax and entertain in your private, fenced backyard. Additional highlights include a convenient two-car garage and dual HVAC systems to ensure year-round comfort on both levels. Ideally located with easy access to Ft. Campbell, this home is a rare find. Schedule your private tour today and experience the exceptional lifestyle that awaits you!
Closed
$300,000
543 Medallion Cir, Clarksville, TN 37042
3beds
1,563sqft
Single Family Residence, Residential
Built in 2017
7,405 Square Feet Lot
$301,600 Zestimate®
$192/sqft
$1,682 Estimated rent
Home value
$301,600
$287,000 - $317,000
$1,682/mo
Zestimate® history
Owner options
List your home for rent
$1,682/mo
Rent Zestimate®
Find your next renter with Zillow Rental Manager. Plus, with online applications, you can quickly screen prospective tenants – for free.
$1,682/mo
Rent Zestimate®
Refinance and save
$1,808/mo
Est. payment
Refinancing to a lower rate could help reduce your monthly payments and save thousands over the life of the loan.
$1,808/mo
Est. payment
Explore your selling options
Work with a Zillow partner agent
Leverage their expertise and Zillow's premium Showcase listings to get your home seen by more buyers.
Get startedList with your own agent
Get your home in front of millions of buyers by listing it on Zillow.
Learn how to do itSell it yourself
Take full control of how buyers see your home on Zillow by listing For Sale by Owner (FSBO).
List your homeWhat's special
Zillow last checked:
Listing updated:
Listed by:
Billy Joe 931-896-5601,
Gateway South Real Estate
Bought with:
Maria Lewis, 261608, 349216
Benchmark Realty
Source: RealTracs MLS as distributed by MLS GRID,MLS#: 2642324
Facts & features
Interior
Bedrooms & bathrooms
- Bedrooms: 3
- Bathrooms: 3
- Full bathrooms: 2
- 1/2 bathrooms: 1
Bedroom 1
- Features: Suite
- Level: Suite
- Area: 192 Square Feet
- Dimensions: 16x12
Bedroom 2
- Area: 154 Square Feet
- Dimensions: 14x11
Bedroom 3
- Area: 143 Square Feet
- Dimensions: 13x11
Kitchen
- Area: 252 Square Feet
- Dimensions: 18x14
Living room
- Area: 182 Square Feet
- Dimensions: 14x13
Heating
- Dual, Electric, Heat Pump
Cooling
- Central Air, Dual, Electric
Appliances
- Included: Dishwasher, Disposal, Microwave, Refrigerator, Electric Oven, Electric Range
- Laundry: Electric Dryer Hookup, Washer Hookup
Features
- Ceiling Fan(s), Extra Closets, High Ceilings, Pantry, Walk-In Closet(s), High Speed Internet, Kitchen Island
- Flooring: Carpet, Laminate, Tile
- Basement: Crawl Space
- Number of fireplaces: 1
- Fireplace features: Insert, Gas
Interior area
- Total structure area: 1,563
- Total interior livable area: 1,563 sqft
- Finished area above ground: 1,563
Property
Parking
- Total spaces: 4
- Parking features: Garage Faces Front, Concrete, Driveway
- Attached garage spaces: 2
- Uncovered spaces: 2
Features
- Levels: Two
- Stories: 2
- Patio & porch: Porch, Covered, Patio
- Fencing: Privacy
Lot
- Size: 7,405 Square Feet
Details
- Parcel number: 063043P L 01300 00007043P
- Special conditions: Standard
- Other equipment: Air Purifier
Construction
Type & style
- Home type: SingleFamily
- Architectural style: Traditional
- Property subtype: Single Family Residence, Residential
Materials
- Vinyl Siding
- Roof: Shingle
Condition
- New construction: No
- Year built: 2017
Utilities & green energy
- Sewer: Public Sewer
- Water: Public
- Utilities for property: Electricity Available, Water Available, Cable Connected
Community & HOA
Community
- Security: Smoke Detector(s)
- Subdivision: Magnolia Place
HOA
- Has HOA: Yes
- Services included: Trash
- HOA fee: $30 monthly
- Second HOA fee: $350 one time
Location
- Region: Clarksville
Financial & listing details
- Price per square foot: $192/sqft
- Tax assessed value: $292,600
- Annual tax amount: $1,886
- Date on market: 4/26/2024
- Electric utility on property: Yes
Price history
| Date | Event | Price |
|---|---|---|
| 7/11/2024 | Sold | $300,000$192/sqft |
Source:  RealTracs MLS as distributed by MLS GRID #2642324 Report a problem RealTracs MLS as distributed by MLS GRID #2642324 Report a problem | ||
| 6/11/2024 | Pending sale | $300,000$192/sqft |
Source: RealTracs MLS as distributed by MLS GRID #2642324 Report a problem | ||
| 5/26/2024 | Price change | $300,000-3.2%$192/sqft |
Source: RealTracs MLS as distributed by MLS GRID #2642324 Report a problem | ||
| 4/26/2024 | Listed for sale | $310,000$198/sqft |
Source: RealTracs MLS as distributed by MLS GRID #2642324 Report a problem | ||
Public tax history
| Year | Property taxes | Tax assessment |
|---|---|---|
| 2024 | $2,180 +15.6% | $73,150 +63.6% |
| 2023 | $1,886 | $44,700 |
| 2022 | $1,886 +41.1% | $44,700 |
| 2021 | $1,337 -25.6% | $44,700 |
| 2020 | $1,797 0% | $44,700 |
| 2019 | $1,797 | $44,700 +9.4% |
| 2018 | $1,797 +45.5% | $40,850 +494.2% |
| 2017 | $1,235 | $6,875 |
Find assessor info on the county website
Neighborhood: 37042
Nearby homes
- $306,5003 bd3 ba1.6k sqft541 Medallion Cir, Clarksville, TN 37042Off Market
- $291,0003 bd2 ba1.4k sqft545 Medallion Cir, Clarksville, TN 37042Sold

- $281,7003 bd3 ba1.4k sqft146 Magnolia Pl LOT 146, Clarksville, TN 37042Off Market

- $291,900-- bd1 ba1.7k sqft143 Magnolia Pl, Clarksville, TN 37042Off Market
- $290,5004 bd3 ba1.7k sqft22 Magnolia Pl, Clarksville, TN 37042Off Market
- $287,0003 bd3 ba1.5k sqft103 Magnolia Pl LOT 103, Clarksville, TN 37042Off Market
- $278,7003 bd3 ba1.4k sqft112 Magnolia Pl LOT 112, Clarksville, TN 37042Off Market
- $290,3003 bd3 ba1.6k sqft135 Magnolia Pl, Clarksville, TN 37042Off Market
Nearby schools
GreatSchools rating
- 4/10Liberty Elementary SchoolGrades: PK-5Distance: 1.7 mi
- 6/10New Providence Middle SchoolGrades: 6-8Distance: 1 mi
- 4/10Northwest High SchoolGrades: 9-12Distance: 1.1 mi
Schools provided by the listing agent
- Elementary: Liberty Elementary
- Middle: New Providence Middle
- High: Northwest High School
Source: RealTracs MLS as distributed by MLS GRID. This data may not be complete. We recommend contacting the local school district to confirm school assignments for this home.
Get a cash offer in 3 minutes
Find out how much your home could sell for in as little as 3 minutes with a no-obligation cash offer.
Estimated market value
$301,600
Get a cash offer in 3 minutes
Find out how much your home could sell for in as little as 3 minutes with a no-obligation cash offer.
Estimated market value
$301,600
- Tennessee
- Montgomery County
- Clarksville
- 37042
- 543 Medallion Cir
Nearby cities
Nearby neighborhoods
Nearby zip codes
Other Clarksville Topics
