Situated on a large, beautiful lot in popular neighborhood of spectacular custom estates, this lovely new construction homes is sure to delight! Thoughtfully designed with lots of natural light, tall ceilings, European white oak floors, Jenn-Air 6-burner gas range, bar with wine cooler and more. Walk-in pantry and no shortage of closets and lots extra storage! Each bedroom has a walk-in closet with the 5th bedroom doubling as an office or gameroom. Don’t miss the primary suite with dramatic bathroom layout which includes a party shower, large custom vanities, and enviable closet. Two-car garage plus dedicated golf cart garage.
Closed
Price Unknown
543 Menetre Dr, Covington, LA 70433
5beds
3,570sqft
Single Family Residence
Built in 2023
3,336 Square Feet Lot
$1,101,300 Zestimate®
$--/sqft
$4,289 Estimated rent
Home value
$1,101,300
$1.01M - $1.18M
$4,289/mo
Zestimate® history
Owner options
List your home for rent
$4,289/mo
Rent Zestimate®
Find your next renter with Zillow Rental Manager. Plus, with online applications, you can quickly screen prospective tenants – for free.
$4,289/mo
Rent Zestimate®
Refinance and save
Refinancing to a lower rate could help reduce your monthly payments and save thousands over the life of the loan.
Explore your selling options
Work with a Zillow partner agent
Leverage their expertise and Zillow's premium Showcase listings to get your home seen by more buyers.
Get startedList with your own agent
Get your home in front of millions of buyers by listing it on Zillow.
Learn how to do itSell it yourself
Take full control of how buyers see your home on Zillow by listing For Sale by Owner (FSBO).
List your homeWhat's special
European white oak floorsWalk-in closetSpectacular custom estatesWalk-in pantryWine coolerTall ceilingsLots of natural light
Zillow last checked:
Listing updated:
Listed by:
Felicity Kahn 504-723-4320,
REMAX ALLIANCE
Bought with:
NON MEMBER
NON-MLS MEMBER
Source: GSREIN,MLS#: 2403595
Facts & features
Interior
Bedrooms & bathrooms
- Bedrooms: 5
- Bathrooms: 4
- Full bathrooms: 3
- 1/2 bathrooms: 1
Primary bedroom
- Description: Flooring: Engineered Hardwood
- Level: Lower
- Dimensions: 14.1000 x 16.5000
Bedroom
- Description: Flooring: Engineered Hardwood
- Level: Lower
- Dimensions: 11.4000 x 12.9000
Bedroom
- Description: Flooring: Engineered Hardwood
- Level: Lower
- Dimensions: 13.2000 x 12.3000
Bedroom
- Description: Flooring: Engineered Hardwood
- Level: Lower
- Dimensions: 12.3000 x 12.3000
Bedroom
- Description: Flooring: Carpet
- Level: Upper
- Dimensions: 19.4000 x 27.7000
Breakfast room nook
- Description: Flooring: Engineered Hardwood
- Level: Lower
- Dimensions: 11.4000 x 9.7000
Dining room
- Description: Flooring: Engineered Hardwood
- Level: Lower
- Dimensions: 13.3000 x 11.7000
Kitchen
- Description: Flooring: Engineered Hardwood
- Level: Lower
- Dimensions: 11.1100 x 17.1000
Living room
- Description: Flooring: Engineered Hardwood
- Level: Lower
- Dimensions: 20.8000 x 17.4000
Heating
- Multiple Heating Units
Cooling
- Central Air, 2 Units
Features
- Wet Bar, Central Vacuum, Pantry
- Has fireplace: Yes
- Fireplace features: Gas
Interior area
- Total structure area: 5,016
- Total interior livable area: 3,570 sqft
Property
Parking
- Parking features: Garage, Two Spaces, Garage Door Opener
- Has garage: Yes
Features
- Levels: One and One Half
- Patio & porch: Pavers
- Exterior features: Sprinkler/Irrigation
- Pool features: None
Lot
- Size: 3,336 Square Feet
- Dimensions: 137 x 303 x 130 x 223
- Features: City Lot, Rectangular Lot
Details
- Special conditions: None
Construction
Type & style
- Home type: SingleFamily
- Architectural style: Other
- Property subtype: Single Family Residence
Materials
- HardiPlank Type
- Foundation: Slab
- Roof: Shingle
Condition
- Never Occupied,New Construction
- New construction: Yes
- Year built: 2023
Details
- Builder name: Rwl Developm
- Warranty included: Yes
Utilities & green energy
- Sewer: Public Sewer
- Water: Public
Community & HOA
Community
- Security: Security System, Fire Sprinkler System
- Subdivision: Not A Subdivision
HOA
- Has HOA: No
Location
- Region: Covington
Financial & listing details
- Date on market: 7/21/2023
Price history
| Date | Event | Price |
|---|---|---|
| 1/5/2024 | Sold | -- |
Source:  GSREIN #2403595 Report a problem GSREIN #2403595 Report a problem | ||
| 10/30/2023 | Pending sale | $1,150,000$322/sqft |
Source: GSREIN #2403595 Report a problem | ||
| 7/21/2023 | Listed for sale | $1,150,000+400%$322/sqft |
Source: GSREIN #2403595 Report a problem | ||
| 8/1/2022 | Sold | -- |
Source: GSREIN #2349475 Report a problem | ||
| 6/21/2022 | Pending sale | $230,000$64/sqft |
Source: GSREIN #2349475 Report a problem | ||
| 6/14/2022 | Listed for sale | $230,000$64/sqft |
Source: GSREIN #2349475 Report a problem | ||
Public tax history
Tax history is unavailable.
Neighborhood: 70433
Nearby homes
- $450,0003.4 Acres2145 W 15th Ave, Covington, LA 70433Lot/Land
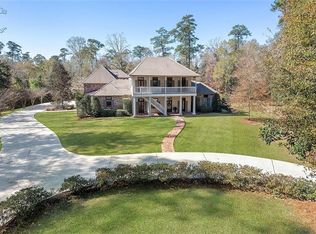
- $1,445,3006 bd7 ba5.7k sqft667 Menetre Dr, Covington, LA 70433Off Market
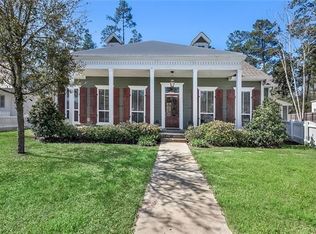
- $440,7003 bd3 ba2.1k sqft1549 Natchez Loop, Covington, LA 70433Off Market
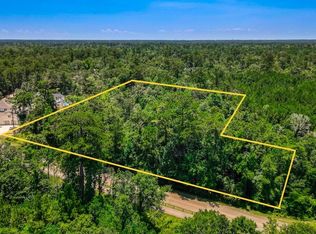
- $--0.488 Acres515 Menetre Dr, Covington, LA 70433Off Market
- $--0.57 AcresMenetre Dr #A, Covington, LA 70433Off Market
- $551,200-- bd-- ba2.3k sqft1545 Natchez Loop, Covington, LA 70433Off Market
- $--4 bd5 ba3k sqft1553 Natchez Loop, Covington, LA 70433Sold
- $68,2100.766 Acres155 Menetre Dr, Covington, LA 70433Off Market
- $462,600-- bd-- ba2.4k sqft1537 Natchez Loop, Covington, LA 70433Off Market
Nearby schools
GreatSchools rating
- 6/10Pine View Middle SchoolGrades: 4-6Distance: 1.1 mi
- 4/10William Pitcher Junior High SchoolGrades: 7-8Distance: 1.3 mi
- 5/10Covington High SchoolGrades: 9-12Distance: 1.2 mi
Get a cash offer in 3 minutes
Find out how much your home could sell for in as little as 3 minutes with a no-obligation cash offer.
Estimated market value
$1,101,300
Get a cash offer in 3 minutes
Find out how much your home could sell for in as little as 3 minutes with a no-obligation cash offer.
Estimated market value
$1,101,300
- Louisiana
- Saint Tammany Parish
- Covington
- 70433
- 543 Menetre Dr
Nearby cities
Nearby zip codes
Other Covington Topics
