Skip main navigation
Sold for $2,350,000
Street View
  • $2,350,000

    543 Minnesota Ave, San Jose, CA 95125

    6beds
    2,535sqft
    Single Family Residence, Residential
    Built in 2026
    6,600 Square Feet Lot
    $2,333,700 Zestimate®
    $927/sqft
    $7,211 Estimated rent

    Home value

    $2,333,700

    $2.15M - $2.54M

    $7,211/mo

    Zestimate® history
    Loading
    Loading...

    Owner options

    List your home for rent

    $7,211/mo

    Rent Zestimate®

    Find your next renter with Zillow Rental Manager. Plus, with online applications, you can quickly screen prospective tenants – for free.

    Learn more

    $7,211/mo

    Rent Zestimate®

    Refinance and save

    $14,916/mo

    Est. payment

    Refinancing to a lower rate could help reduce your monthly payments and save thousands over the life of the loan.

    See today's rates

    $14,916/mo

    Est. payment

    Explore your selling options

    Work with a Zillow partner agent

    Leverage their expertise and Zillow's premium Showcase listings to get your home seen by more buyers.

    Get started

    List with your own agent

    Get your home in front of millions of buyers by listing it on Zillow.

    Learn how to do it

    Sell it yourself

    Take full control of how buyers see your home on Zillow by listing For Sale by Owner (FSBO).

    List your home

    What's special

    Abundant natural lightDesigner touchesOpen concept livingWhite oak hardwood floorsAutomatic sprinklersNew appliancesDual pane windows
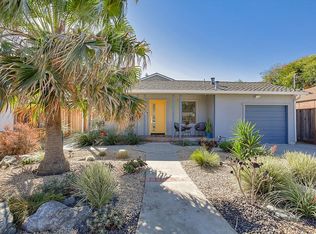
    Willow Glen new construction and spectacular remodel on the quiet part of Minnesota Ave. Designed for open concept living and abundant natural light. Main house is approximately 1,788 SqFt, 3 bed plus office / 2.5 baths, and about 98% new construction, while the ADU is 747 SqFt, 2 bed / 2 Bath, ALL NEW construction with 9' ceilings. No expense has been spared with all new in 2026 dual pane windows, HVAC, white oak hardwood floors, extensive use of beautiful quartz stone and porcelain tile, new appliances, designer touches, and architectural features throughout both homes . . . everything is quality plus. All new landscaping with low-voltage lighting, automatic sprinklers, fences, gates, walkways, and patios designed for comfort and privacy between the two homes. Completely new plumbing and electrical throughout, including meter bases and panels. This is the perfect home for multi-generational living, or live in one and easily rent the other for top dollar. Utilities are separately metered, and water lines have been plumbed for easy separate metering if wanted. Property has been designed for potential separate ownership per Assembly Bill 1033. All this within close proximity of the restaurants, shopping, and excitement Willow Glen has to offer. See this first, you will love it!

    Zillow last checked:

    Listing updated:

    Listed by:

    Don Perry 00613226 408-656-1898,

    Coldwell Banker Realty 408-355-1500

    Bought with:

    Caroline Anderson, 01401930

    Intero Real Estate Services

    Source: MLSListings Inc,MLS#: ML82033419MLS Logo

    Facts & features

    Interior

    Bedrooms & bathrooms
    • Bedrooms: 6
    • Bathrooms: 5
    • Full bathrooms: 4
    • 1/2 bathrooms: 1
    Rooms
    • Room types: Laundry, Office
    Bedroom
    • Features: WalkinCloset, BedroomonGroundFloor2plus
    Bathroom
    • Features: DoubleSinks, PrimaryStallShowers, ShowerandTub, ShowersoverTubs2plus, FullonGroundFloor, PrimaryOversizedTub, HalfonGroundFloor
    Dining room
    • Features: BreakfastBar, DiningArea, DiningFamilyCombo, EatinKitchen, NoFormalDiningRoom
    Family room
    • Features: KitchenFamilyRoomCombo
    Kitchen
    • Features: Countertop_Stone, ExhaustFan, Island
    Heating
    • Central Forced Air, Central Forced Air Gas, Electric, 2 plus Zones, Individual Room Controls, Solar
    Cooling
    • Central Air, Other
    Appliances
    • Included: Dishwasher, Exhaust Fan, Microwave, Electric Oven/Range, Gas Oven/Range, Refrigerator, Washer/Dryer
    • Laundry: Inside, In Utility Room
    Features
    • High Ceilings, Walk-In Closet(s)
    • Flooring: Hardwood, Stone
    Interior area
    • Total structure area: 2,535
    • Total interior livable area: 2,535 sqft

    Property

    Parking
    • Total spaces: 1
    • Parking features: Attached, Off Street, On Street
    • Attached garage spaces: 1
    Features
    • Stories: 1
    • Patio & porch: Deck
    • Exterior features: Back Yard, Barbecue, Fenced, Drought Tolerant Plants
    • Fencing: Back Yard,Partial Cross,Wood
    Lot
    • Size: 6,600 Square Feet
    Details
    • Parcel number: 43415034
    • Zoning: R1-8
    • Special conditions: Standard

    Construction

    Type & style
    • Home type: SingleFamily
    • Architectural style: Craftsman
    • Property subtype: Single Family Residence, Residential
    Materials
    • Foundation: Concrete Perimeter
    • Roof: Composition
    Condition
    • New construction: Yes
    • Year built: 2026

    Utilities & green energy

    • Gas: NaturalGas, PublicUtilities
    • Sewer: Public Sewer
    • Water: Public
    • Utilities for property: Natural Gas Available, Public Utilities, Water Public, Solar

    Community & HOA

    Location
    • Region: San Jose

    Financial & listing details

    • Price per square foot: $927/sqft
    • Tax assessed value: $1,224,000
    • Annual tax amount: $16,327
    • Date on market: 2/5/2026
    • Listing agreement: ExclusiveAgency

    Price history

    DateEventPrice
    4/6/2026Sold$2,350,000+2.3%$927/sqft
    Source: MLSListings Inc #ML82033419 Report a problem
    3/24/2026Pending sale$2,298,000$907/sqft
    Source: MLSListings Inc #ML82033419 Report a problem
    3/1/2026Price change$2,298,000-11.5%$907/sqft
    Source: MLSListings Inc #ML82033419 Report a problem
    2/5/2026Listed for sale$2,598,000+116.5%$1,025/sqft
    Source: MLSListings Inc #ML82033419 Report a problem
    5/17/2024Sold$1,200,000$473/sqft
    Source: Public Record Report a problem

    Public tax history

    YearProperty taxesTax assessment
    2025$16,327 +641.9%$1,224,000 +2192.5%
    2024$2,201 +4.1%$53,391 +2%
    2023$2,115 +0.9%$52,345 +2%
    2022$2,097 +5.2%$51,320 +2%
    2021$1,994 +5%$50,314 +1%
    2020$1,899 $49,799 +2%
    2019$1,899 +6.1%$48,824 +2%
    2018$1,790 $47,868 +2%
    2017$1,790 +1.7%$46,931 +2%
    2016$1,760 +9.9%$46,012 +1.5%
    2015$1,601 +34.5%$45,322 +2%
    2014$1,190 $44,435 +0.5%
    2013-- $44,235 +2%
    2012-- $43,368 +2%
    2011-- $42,518 +0.8%
    2010-- $42,201 -0.2%
    2009-- $42,303 +2%
    2008-- $41,475 +2%
    2007-- $40,663 +2%
    2006-- $39,866 +2%
    2005-- $39,085 +2%
    2004-- $38,320 +1.9%
    2003-- $37,619 +2%
    2002-- $36,882 +2%
    2001-- $36,160
    Find assessor info on the county website

    Neighborhood: Willow Glen

    Nearby schools

    GreatSchools rating
    Schools provided by the listing agent
    • District: SanJoseUnified

    Source: MLSListings Inc. This data may not be complete. We recommend contacting the local school district to confirm school assignments for this home.

    Get a cash offer in 3 minutes
    Find out how much your home could sell for in as little as 3 minutes with a no-obligation cash offer.
    Estimated market value
    $2,333,700
    Get a cash offer in 3 minutes
    Find out how much your home could sell for in as little as 3 minutes with a no-obligation cash offer.
    Estimated market value
    $2,333,700