Skip main navigation
Off market
  • $1,961,900

    543 N Birdsong Rd, Lake Leelanau, MI 49653

    2beds
    1,624sqft
    SingleFamily
    Built in 1991
    2.16 Acres Lot
    $1,961,900 Zestimate®
    $1,208/sqft
    $2,579 Estimated rent

    Home value

    $1,961,900

    $1.67M - $2.32M

    $2,579/mo

    Zestimate® history
    Loading
    Loading...

    Owner options

    List your home for rent

    $2,579/mo

    Rent Zestimate®

    Find your next renter with Zillow Rental Manager. Plus, with online applications, you can quickly screen prospective tenants – for free.

    Learn more

    $2,579/mo

    Rent Zestimate®

    Refinance and save

    $9,439/mo

    Est. payment

    Refinancing to a lower rate could help reduce your monthly payments and save thousands over the life of the loan.

    See today's rates

    $9,439/mo

    Est. payment

    Explore your selling options

    Work with a Zillow partner agent

    Leverage their expertise and Zillow's premium Showcase listings to get your home seen by more buyers.

    Get started

    List with your own agent

    Get your home in front of millions of buyers by listing it on Zillow.

    Learn how to do it

    Sell it yourself

    Take full control of how buyers see your home on Zillow by listing For Sale by Owner (FSBO).

    List your home

    What's special

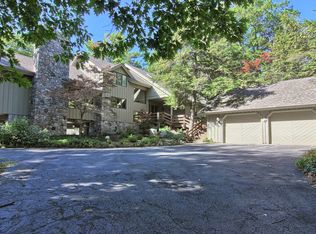
    "Aerie" aptly describes this beautiful, Leland home with pristine privacy carefully situated in an old growth forest on a rise above the shore of Lake Michigan. From this vantage point the views of the Manitou Islands, Pyramid Point and Whaleback are incredible. From here you can walk 2 miles along the beach to Leland. Aerie was the inspiration of Clarence Roy, the nationally known landscape architect, and his wife Ruth an interior designer, the original owners. It was sited to save as many of the mature trees, ground cover and native plants as possible. It has mid-century interior characteristics, organic forms in harmony with nature. The plan is functional, graceful and laid-back. The six-foot-wide entry gallery leads to the living/dining/kitchen area, with a raised hearth and split stone fireplace. The den also has a fireplace and a king size Murphy bed (bedroom #3). A screen porch overlooks the forest. The master bedroom has a beautiful lake view. Both bedrooms have walk in closets. While this is one level living, there are exterior and interior stairways to reach the main floor. According to local history, this is the former spot of the lookout tower said to have been built by Chicago gangster, Al Capone.

    This property is off market, which means it's not currently listed for sale or rent on Zillow. This may be different from what's available on other websites or public sources.

    Facts & features

    Interior

    Bedrooms & bathrooms
    • Bedrooms: 2
    • Bathrooms: 2
    • Full bathrooms: 2
    Heating
    • Forced air
    Cooling
    • Central
    Appliances
    • Included: Dishwasher, Dryer, Microwave, Refrigerator, Washer
    Features
    • Foyer Entrance, Walk-In Closet(s), Skylights, Built-In Bookcase, Pantry, Vaulted Ceilings, Den/Study
    • Flooring: Carpet
    Interior area
    • Total interior livable area: 1,624 sqft

    Property

    Parking
    • Total spaces: 2
    • Parking features: Garage - Attached
    Features
    • Exterior features: Wood
    • Has view: Yes
    • View description: Water
    • Has water view: Yes
    • Water view: Water
    Lot
    • Size: 2.16 Acres
    Details
    • Parcel number: 00902000350

    Construction

    Type & style
    • Home type: SingleFamily
    Materials
    • Roof: Asphalt
    Condition
    • Year built: 1991

    Utilities & green energy

    • Sewer: Private Septic

    Community & neighborhood

    Location
    • Region: Lake Leelanau

    Other

    Other facts
    • APPLIANCES/EQUIPMENT: Refrigerator, Disposal, Dishwasher, Microwave, Washer, Dryer, Security System, Water Softener Owned, Ceiling Fan, Cook Top, Wall Oven
    • Liv Rm Level: Main Floor
    • Din Rm Level: Main Floor
    • Kit Level: Main Floor
    • MBR Level: Main Floor
    • BR2 Level: Main Floor
    • BR3 Level: Main Floor
    • Sale/Rent: For Sale
    • WATER: Private Well
    • Deeded Water: Yes
    • Private/Shared: Private
    • Fam Rm Level: Main Floor
    • ROAD: Gravel, Privately Maintained
    • Section #: 20
    • STYLE: Raised Ranch, 1 Story
    • Body of Water: Lake Michigan
    • Terms: Cash, Conventional
    • ROOF: Asphalt
    • Liv Rm Carpet: Carpet
    • MBR Carpet: Carpet
    • BR2 Carpet: Carpet
    • BR3 Carpet: Carpet
    • Din Rm Carpet: Carpet
    • Fam Rm Carpet: Carpet
    • Kit Carpet: Tile
    • CONSTRUCTION: 2x6 Framing
    • EXTERIOR FEATURES: Deck, Covered Porch, Screened Porch
    • EXTERIOR FINISH: Wood
    • MINERAL RIGHTS: Unknown
    • PARCEL DESCRIPTION: Metes and Bounds
    • SEWER: Private Septic
    • ZONING/USE/RESTRICTIONS: Residential
    • Originating MLS: TAAR
    • Type of Ownership: Private Owner
    • DOCUMENTS ON FILE: Sellers Disclosure
    • DRIVEWAY: Gravel, Easement
    • FOUNDATION: Block, Crawl Space, Partial, Entrance Inside, Unfinished
    • HEATING/COOLING SOURCES: Propane
    • TV SERVICE/INTERNET AVAIL: Cable TV, Cable Internet
    • WATER FEATURES: Sandy Shoreline, Priv Frontage (Wtr Side), Bluff (greater than 10ft), Great Lake, Water View
    • FIREPLACES AND STOVES: Fireplace(s), Wood, Masonry
    • HEATING/COOLING TYPES: Forced Air, Central Air
    • INTERIOR FEATURES: Foyer Entrance, Walk-In Closet(s), Skylights, Built-In Bookcase, Pantry, Vaulted Ceilings, Den/Study
    • PRIMARY GARAGE: Attached, Door Opener, Drive Under/Built-In
    • Master Bath: Private
    • Laundry Level: Main Floor
    • Town: T 30N
    • LAND FEATURES: Wooded, Rolling
    • Range: R 12W
    • Laundry Floor Covering: Carpet
    • UNIVS DESIGN/BARRIER FREE: Extra Wide Hallways

    Price history

    DateEventPrice
    8/20/2020Sold$1,200,000+50%$739/sqft
    Source: NGLRMLS #1873874 Report a problem
    9/15/2000Sold$800,000$493/sqft
    Source: Agent Provided Report a problem

    Public tax history

    YearProperty taxesTax assessment
    2025$11,793 +5.5%$730,300 +13.8%
    2024$11,179 +4.8%$642,000 +17.9%
    2023$10,668 -32.2%$544,300 +4.9%
    2022$15,739 +73.3%$518,900 +2.3%
    2021$9,080 +23.1%$507,100 +4.1%
    2020$7,379 $487,200 +39.6%
    2019-- $349,000 +5.8%
    2018-- $329,800 -0.4%
    2017-- $331,000 -4.8%
    2016-- $347,800 +1%
    2015-- $344,500 +0.3%
    2014-- $343,300 +32.9%
    2013-- $258,400 -14.8%
    2012-- $303,400 -53.6%
    2011-- $654,000 +40.9%
    2010-- $464,300

    Find assessor info on the county website

    Neighborhood: 49653

    Nearby schools

    GreatSchools rating
    Schools provided by the listing agent
    • District: Leland Public School District

    Source: The MLS. This data may not be complete. We recommend contacting the local school district to confirm school assignments for this home.

    Get pre-qualified for a loan
    At Zillow Home Loans, we can pre-qualify you in as little as 5 minutes with no impact to your credit score.

    An equal housing lender. NMLS #10287.