Skip main navigation
Sold for $565,000
  • $565,000

    543 N Hiddenbrooke Dr, Bermuda Run, NC 27006

    4beds
    2,868sqft
    Stick/Site Built, Residential, Single Family Residence
    Built in 2001
    0.4 Acres Lot
    $572,100 Zestimate®
    $--/sqft
    $2,568 Estimated rent

    Home value

    $572,100

    $475,000 - $692,000

    $2,568/mo

    Zestimate® history
    Loading
    Loading...

    Owner options

    List your home for rent

    $2,568/mo

    Rent Zestimate®

    Find your next renter with Zillow Rental Manager. Plus, with online applications, you can quickly screen prospective tenants – for free.

    Learn more

    $2,568/mo

    Rent Zestimate®

    Refinance and save

    $4,049/mo

    Est. payment

    Refinancing to a lower rate could help reduce your monthly payments and save thousands over the life of the loan.

    See today's rates

    $4,049/mo

    Est. payment

    Explore your selling options

    Work with a Zillow partner agent

    Leverage their expertise and Zillow's premium Showcase listings to get your home seen by more buyers.

    Get started

    List with your own agent

    Get your home in front of millions of buyers by listing it on Zillow.

    Learn how to do it

    Sell it yourself

    Take full control of how buyers see your home on Zillow by listing For Sale by Owner (FSBO).

    List your home

    What's special

    Gas fireplaceFreshly refinished hardwoodsNew upper-level hardwood landingFenced garden oasisGourmet kitchenHand-rubbed beadboard ceilingTray ceiling
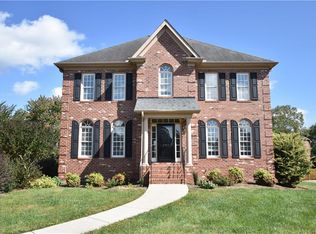
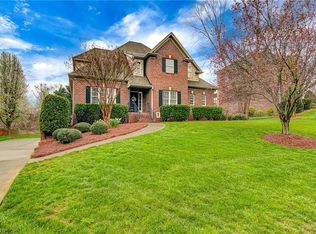
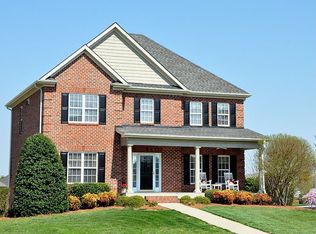
    Scenic Oak Valley-the perfect place to call home-a harmonious blend of comfort, warmth, and community! This elegant 4BR/3.5BA all-brick cul-de-sac home welcomes you with timeless architectural details, freshly refinished hardwoods (’25), and a new upper-level hardwood landing.The open, sunlit layout is ideal for gatherings! Gourmet kitchen features granite countertops, SS appliances, island, and breakfast area that seamlessly flows into the family room complete with custom built-ins and a gas fireplace. Atrium doors open to the living room. Enjoy outdoor living on the spacious screened porch with hand-rubbed beadboard ceiling & large wall mounted TV. The oversized primary suite features a tray ceiling and spa-like bath. Finished lower level with full bath offers flex space for play, or 5th BR. Walk-out patio! Fenced garden oasis with fruit trees and raised beds. Updates: roof (’19), HVAC ('18,’21), attic seal (’19), and fresh paint (’25). Golf, pool, and move-in-ready perfection await!

    Zillow last checked:

    Listing updated:

    Listed by:

    Sandy Elliott 336-416-9674,

    Howard Hanna Allen Tate - Winston Salem

    Bought with:

    Amanda Cranfill, 179793

    Hillsdale Real Estate Group

    Source: Triad MLS,MLS#: 1200507MLS LogoOriginating MLS: Winston-Salem

    Facts & features

    Interior

    Bedrooms & bathrooms
    • Bedrooms: 4
    • Bathrooms: 4
    • Full bathrooms: 3
    • 1/2 bathrooms: 1
    • Main level bathrooms: 1
    Primary bedroom
    • Level: Second
    • Dimensions: 18.17 x 12.67
    Bedroom 2
    • Level: Second
    • Dimensions: 10.92 x 9.33
    Bedroom 3
    • Level: Second
    • Dimensions: 11.17 x 10.92
    Bedroom 4
    • Level: Second
    • Dimensions: 11.92 x 11.75
    Den
    • Level: Main
    • Dimensions: 20.75 x 13
    Dining room
    • Level: Main
    • Dimensions: 12.83 x 11.92
    Entry
    • Level: Main
    • Dimensions: 13.42 x 12
    Kitchen
    • Level: Main
    • Dimensions: 20.17 x 16.83
    Living room
    • Level: Main
    • Dimensions: 14.5 x 12
    Recreation room
    • Level: Basement
    • Dimensions: 15.33 x 12.75
    Heating
    • Forced Air, Natural Gas
    Cooling
    • Central Air
    Appliances
    • Included: Microwave, Dishwasher, Disposal, Free-Standing Range, Gas Water Heater
    • Laundry: Dryer Connection, Main Level, Washer Hookup
    Features
    • Built-in Features, Ceiling Fan(s), Kitchen Island, Pantry, Separate Shower, Solid Surface Counter
    • Flooring: Carpet, Tile, Wood
    • Doors: Arched Doorways, Storm Door(s)
    • Windows: Insulated Windows
    • Basement: Partially Finished, Basement
    • Number of fireplaces: 1
    • Fireplace features: Gas Log, Den
    Interior area
    • Total structure area: 3,566
    • Total interior livable area: 2,868 sqft
    • Finished area above ground: 2,407
    • Finished area below ground: 461

    Property

    Parking
    • Total spaces: 2
    • Parking features: Garage, Paved, Driveway, Garage Door Opener, Basement
    • Attached garage spaces: 2
    • Has uncovered spaces: Yes
    Features
    • Levels: Two
    • Stories: 2
    • Exterior features: Garden, Sprinkler System
    • Pool features: Community
    • Fencing: Fenced
    Lot
    • Size: 0.4 Acres
    • Dimensions: 64' x 176' x 121' x 217'
    • Features: Cul-De-Sac, Not in Flood Zone
    Details
    • Parcel number: E900000411
    • Zoning: R12S
    • Special conditions: Owner Sale
    • Other equipment: Irrigation Equipment

    Construction

    Type & style
    • Home type: SingleFamily
    • Property subtype: Stick/Site Built, Residential, Single Family Residence
    Materials
    • Brick
    Condition
    • Year built: 2001

    Utilities & green energy

    • Sewer: Public Sewer
    • Water: Public

    Community & HOA

    Community
    • Subdivision: Oak Valley
    HOA
    • Has HOA: Yes
    • HOA fee: $700 annually
    Location
    • Region: Bermuda Run

    Financial & listing details

    • Tax assessed value: $464,710
    • Annual tax amount: $3,200
    • Date on market: 11/10/2025
    • Cumulative days on market: 8 days
    • Listing agreement: Exclusive Right To Sell
    • Listing terms: Cash,Conventional

    Price history

    DateEventPrice
    2/18/2026Sold$565,000+2.7%
    Source: Triad MLS #1200507 Report a problem
    11/12/2025Pending sale$549,900
    Source: Triad MLS #1200507 Report a problem
    11/10/2025Listed for sale$549,900+74.6%
    Source: Triad MLS #1200507 Report a problem
    10/10/2018Sold$314,900
    Source: Triad MLS #892602 Report a problem
    9/2/2018Pending sale$314,900$110/sqft
    Source: Redfin Corporation #892602 Report a problem
    8/22/2018Listed for sale$314,900$110/sqft
    Source: Redfin Corporation #892602 Report a problem
    8/9/2018Pending sale$314,900$110/sqft
    Source: Redfin Corporation #892602 Report a problem
    8/3/2018Listed for sale$314,900$110/sqft
    Source: Redfin Corporation #892602 Report a problem
    7/2/2018Listing removed$314,900$110/sqft
    Source: Redfin Corporation #892602 Report a problem
    6/27/2018Listed for sale$314,900+5%$110/sqft
    Source: Redfin Corporation #892602 Report a problem
    12/20/2017Sold$299,900
    Source: Triad MLS #846456 Report a problem
    11/13/2017Pending sale$299,900$105/sqft
    Source: Berkshire Hathaway HomeServices Carolinas Realty #846456 Report a problem
    10/26/2017Price change$299,900-6.3%$105/sqft
    Source: Berkshire Hathaway HomeServices Carolinas Realty #846456 Report a problem
    7/7/2017Listed for sale$319,900+7%$112/sqft
    Source: Berkshire Hathaway HomeServices Carolinas Realty #840434 Report a problem
    9/18/2016Listing removed$299,000$104/sqft
    Source: Keller Williams - Winston Salem #784584 Report a problem
    3/3/2016Listed for sale$299,000-3.5%$104/sqft
    Source: Keller Williams - Winston Salem #784584 Report a problem
    9/21/2014Listing removed$309,900$108/sqft
    Source: Coldwell Banker Triad, Realtors #702794 Report a problem
    6/5/2014Price change$309,900-3.1%$108/sqft
    Source: Coldwell Banker Triad, Realtors #702794 Report a problem
    4/9/2014Listed for sale$319,900+8.8%$112/sqft
    Source: Coldwell Banker Triad, REALTORS #702794 Report a problem
    5/27/2012Listing removed$294,000$103/sqft
    Source: Coldwell Banker Triad, Realtors #626784 Report a problem
    4/26/2012Price change$294,000-1.7%$103/sqft
    Source: Coldwell Banker Triad, Realtors #626784 Report a problem
    11/5/2011Listed for sale$299,000-4.2%$104/sqft
    Source: Coldwell Banker Triad, Realtors #626784 Report a problem
    8/31/2007Sold$312,000
    Source: Triad MLS #W424125 Report a problem

    Public tax history

    YearProperty taxesTax assessment
    2025$3,200 +20%$464,710 +34.7%
    2024$2,666 $344,890
    2023$2,666 +2.3%$344,890 +3%
    2022$2,606 +0.6%$334,930 -4.5%
    2021$2,589 +14%$350,730 +20.1%
    2020$2,272 $291,980
    2019$2,272 $291,980
    2018$2,272 -0.5%$291,980
    2017$2,284 $291,980 -1.8%
    2016$2,284 $297,380
    2015$2,284 $297,380
    2014$2,284 +16.4%$297,380
    2013$1,963 $297,380 -5.2%
    2012-- $313,730
    2011-- $313,730
    2010-- $313,730
    2009-- $313,730
    Find assessor info on the county website

    Neighborhood: 27006

    Nearby schools

    GreatSchools rating
    Schools provided by the listing agent
    • Elementary: Shady Grove
    • Middle: William Ellis
    • High: Davie County

    Source: Triad MLS. This data may not be complete. We recommend contacting the local school district to confirm school assignments for this home.

    Get a cash offer in 3 minutes
    Find out how much your home could sell for in as little as 3 minutes with a no-obligation cash offer.
    Estimated market value
    $572,100
    Get a cash offer in 3 minutes
    Find out how much your home could sell for in as little as 3 minutes with a no-obligation cash offer.
    Estimated market value
    $572,100