Wonderful Opportunity. Built in 2024, the quality construction and attention to detail in a McNaughton Development home are enhanced by the owners' additions of custom window treatments, backyard fencing, front porch railings, a custom master bedroom closet system, storage shelving and an induction range. All four bedrooms are ensuite. Luxury features include a Butler's Pantry, French Doors to 1st floor study, and a generous mud room with built-ins. You will also notice custom trim and ceiling enhancements, tall ceilings, 8' solid core doors, a large, gorgeous designer kitchen with Romar custom cabinets and oh so pretty bath tiles. Spa like master bath with large shower with frameless doors, 71" tub and custom master closet system. Round that out with quartz kitchen countertops, beautiful custom lighting throughout, attractive paint, floor and banister colors, a low voltage wiring package, outdoor sprinkler system and 10' ceiling in the garage. Basement is beautifully finished with a walk-up wet bar, a 5th bedroom and full bath - plenty of room to chill or play pool or ping pong. Many builder enhancements throughout like an on-demand hot water system, whole house fan system to filter air throughout the home. Close to bike trails, schools, Metra, I290, I55, Oakbrook and the City. This home and the location are perfect. Builder warranty transferrable and in effect. Buyers' Agent must accompany.
Closed
$1,447,500
543 N Kensington Ave, La Grange Park, IL 60526
5beds
3,300sqft
Single Family Residence
Built in 2024
6,250 Square Feet Lot
$1,516,400 Zestimate®
$439/sqft
$5,877 Estimated rent
Home value
$1,516,400
Estimated sales range
Not available
$5,877/mo
Zestimate® history
Owner options
List your home for rent
$5,877/mo
Rent Zestimate®
Find your next renter with Zillow Rental Manager. Plus, with online applications, you can quickly screen prospective tenants – for free.
$5,877/mo
Rent Zestimate®
Refinance and save
$9,020/mo
Est. payment
Refinancing to a lower rate could help reduce your monthly payments and save thousands over the life of the loan.
$9,020/mo
Est. payment
Explore your selling options
Work with a Zillow partner agent
Leverage their expertise and Zillow's premium Showcase listings to get your home seen by more buyers.
Get startedList with your own agent
Get your home in front of millions of buyers by listing it on Zillow.
Learn how to do itSell it yourself
Take full control of how buyers see your home on Zillow by listing For Sale by Owner (FSBO).
List your homeWhat's special
Zillow last checked:
Listing updated:
Listed by:
Joan Smothers 708-203-0695,
Compass
Bought with:
Ryan Smith
RE/MAX Premier
Source: MRED as distributed by MLS GRID,MLS#: 12388904
Facts & features
Interior
Bedrooms & bathrooms
- Bedrooms: 5
- Bathrooms: 6
- Full bathrooms: 5
- 1/2 bathrooms: 1
Rooms
- Room types: Bedroom 5, Breakfast Room, Mud Room, Study
Primary bedroom
- Features: Flooring (Carpet), Window Treatments (Window Treatments), Bathroom (Full)
- Level: Second
- Area: 288 Square Feet
- Dimensions: 18X16
Bedroom 2
- Features: Flooring (Carpet), Window Treatments (Window Treatments)
- Level: Second
- Area: 180 Square Feet
- Dimensions: 12X15
Bedroom 3
- Features: Flooring (Carpet), Window Treatments (Window Treatments)
- Level: Second
- Area: 180 Square Feet
- Dimensions: 12X15
Bedroom 4
- Features: Flooring (Carpet), Window Treatments (Window Treatments)
- Level: Second
- Area: 143 Square Feet
- Dimensions: 11X13
Bedroom 5
- Features: Flooring (Carpet), Window Treatments (Window Treatments)
- Level: Basement
- Area: 168 Square Feet
- Dimensions: 12X14
Breakfast room
- Features: Flooring (Hardwood), Window Treatments (Window Treatments)
- Level: Main
- Area: 108 Square Feet
- Dimensions: 12X9
Dining room
- Features: Flooring (Hardwood), Window Treatments (Window Treatments)
- Level: Main
- Area: 144 Square Feet
- Dimensions: 12X12
Family room
- Features: Flooring (Hardwood), Window Treatments (Window Treatments)
- Level: Main
- Area: 374 Square Feet
- Dimensions: 17X22
Kitchen
- Features: Kitchen (Island, Pantry-Butler, Custom Cabinetry), Flooring (Hardwood), Window Treatments (Window Treatments)
- Level: Main
- Area: 180 Square Feet
- Dimensions: 12X15
Laundry
- Features: Flooring (Ceramic Tile)
- Level: Second
- Area: 72 Square Feet
- Dimensions: 6X12
Mud room
- Features: Flooring (Ceramic Tile), Window Treatments (Window Treatments)
- Level: Main
- Area: 72 Square Feet
- Dimensions: 6X12
Study
- Features: Flooring (Hardwood), Window Treatments (Window Treatments)
- Level: Main
- Area: 144 Square Feet
- Dimensions: 12X12
Heating
- Natural Gas
Cooling
- Central Air, Zoned
Appliances
- Included: Range, Microwave, Dishwasher, Refrigerator, Washer, Dryer, Disposal, Stainless Steel Appliance(s), Wine Refrigerator, Cooktop, Oven, Range Hood, Electric Oven, Humidifier, Gas Water Heater
- Laundry: Upper Level, Gas Dryer Hookup, In Unit, Laundry Closet
Features
- Wet Bar, Built-in Features, Walk-In Closet(s), Coffered Ceiling(s), Beamed Ceilings, Open Floorplan, Special Millwork, Separate Dining Room
- Flooring: Hardwood, Carpet
- Windows: Screens, Window Treatments
- Basement: Finished,Full
- Number of fireplaces: 1
- Fireplace features: Gas Log, Gas Starter, Family Room
Interior area
- Total structure area: 3,300
- Total interior livable area: 3,300 sqft
- Finished area below ground: 1,600
Property
Parking
- Total spaces: 2
- Parking features: Concrete, Garage Door Opener, On Site, Garage Owned, Attached, Garage
- Attached garage spaces: 2
- Has uncovered spaces: Yes
Accessibility
- Accessibility features: No Disability Access
Features
- Stories: 2
- Patio & porch: Patio, Porch
Lot
- Size: 6,250 Square Feet
- Dimensions: 50 X 125
Details
- Parcel number: 15333120190000
- Special conditions: None
- Other equipment: TV-Cable, Ceiling Fan(s), Fan-Whole House, Sump Pump, Sprinkler-Lawn, Backup Sump Pump;, Radon Mitigation System
Construction
Type & style
- Home type: SingleFamily
- Architectural style: Traditional
- Property subtype: Single Family Residence
Materials
- Other
- Foundation: Concrete Perimeter
- Roof: Asphalt
Condition
- New construction: No
- Year built: 2024
Utilities & green energy
- Electric: 200+ Amp Service
- Sewer: Public Sewer
- Water: Lake Michigan
Community & HOA
Community
- Features: Curbs, Sidewalks, Street Lights, Street Paved
- Security: Carbon Monoxide Detector(s)
HOA
- Has HOA: Yes
- Services included: Other
- HOA fee: $500 annually
Location
- Region: La Grange Park
Financial & listing details
- Price per square foot: $439/sqft
- Date on market: 9/17/2025
- Listing terms: Conventional
- Ownership: Fee Simple
Price history
| Date | Event | Price |
|---|---|---|
| 9/17/2025 | Sold | $1,447,500$439/sqft |
Source:  MRED as distributed by MLS GRID #12388904 Report a problem MRED as distributed by MLS GRID #12388904 Report a problem | ||
Public tax history
Tax history is unavailable.
Neighborhood: 60526
Nearby homes
- $64,250-- sqft543 Kensington Ave, La Grange Park, IL 60526Off Market
- $498,5003 bd1 ba1.2k sqft523 N Kensington Ave, La Grange Park, IL 60526Off Market
- $790,8003 bd2 ba2k sqft525 N Kensington Ave, La Grange Park, IL 60526Off Market
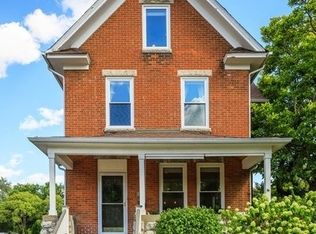
- $653,0004 bd2 ba1.9k sqft519 N Kensington Ave, La Grange Park, IL 60526Off Market

- $351,510-- sqft555 N Kensington Ave, La Grange Park, IL 60526Off Market
- $680,4003 bd2 ba1.9k sqft515 N Kensington Ave, La Grange Park, IL 60526Off Market
- $675,7003 bd1 ba1.8k sqft520 N Kensington Ave, La Grange Park, IL 60526Off Market
- $1,147,1004 bd4 ba3.4k sqft516 N Kensington Ave, La Grange Park, IL 60526Off Market
- $1,033,3005 bd2 ba1.7k sqft526 N Kensington Ave, La Grange Park, IL 60526Off Market
Nearby schools
GreatSchools rating
- 9/10Ogden Ave Elementary SchoolGrades: K-6Distance: 0.4 mi
- 9/10Park Junior High SchoolGrades: 7-8Distance: 0.4 mi
- 10/10Lyons Twp High SchoolGrades: 9-12Distance: 0.9 mi
Schools provided by the listing agent
- Elementary: Ogden Ave Elementary School
- Middle: Park Junior High School
- High: Lyons Twp High School
- District: 102
Source: MRED as distributed by MLS GRID. This data may not be complete. We recommend contacting the local school district to confirm school assignments for this home.
Get a cash offer in 3 minutes
Find out how much your home could sell for in as little as 3 minutes with a no-obligation cash offer.
Estimated market value
$1,516,400
Get a cash offer in 3 minutes
Find out how much your home could sell for in as little as 3 minutes with a no-obligation cash offer.
Estimated market value
$1,516,400
- Illinois
- Cook County
- La Grange Park
- 60526
- 543 N Kensington Ave
