"ROCK SOLID" and newly improved home in Riggins! Enjoy the city park, downtown dining and shopping and the Salmon River boat ramp just across the street. This 2560 sq ft, 4 bedroom, 2.5 bath beautiful home on .29 acres has new roofing, paint, flooring, sheetrock, high-end plumbing fixtures, lighted mirrors, shower, light fixtures, electrical, mini-split, wood stove, electric fireplace heaters, decking and so much more! The city ditch runs along the east boundary creating a "creek frontage" feel on the property with mature shade trees. There is a large Conex type storage container included. The parcel sits back off of Main Street providing a buffer from traffic. It has a fully fenced yard and gated driveway. This property would make an excellent rental prospect. You decide! The Salmon River Canyon serves as Idaho's recreational base camp. Enjoy world class salmon and steelhead fishing, hunting, whitewater rafting, hiking in the Seven Devils mountain range, skiing at Brundage Mountain Ski Resort and more! BTVAI.
Active
Price cut: $25K (5/27)
$425,000
543 N Main St, Riggins, ID 83549
4beds
3baths
2,560sqft
:
Get pre-qualified$2,490/mo
Single Family Residence
Built in 1996
0.29 Acres Lot
$418,400 Zestimate®
$166/sqft
$-- HOA
What's special
Electric fireplace heatersGated drivewayLighted mirrorsMature shade treesHigh-end plumbing fixturesNew roofingFully fenced yard
- 109 days |
- 1,111 |
- 84 |
Zillow last checked:
Listing updated:
Listed by:
Abigail Tucker Main:208-628-3320,
Salmon River Realty - Riggins
Source: IMLS,MLS#: 98981792
Facts & features
Interior
Bedrooms & bathrooms
- Bedrooms: 4
- Bathrooms: 3
- Main level bathrooms: 1
- Main level bedrooms: 2
Primary bedroom
- Level: Main
Bedroom 2
- Level: Main
Bedroom 3
- Level: Lower
Bedroom 4
- Level: Lower
Family room
- Level: Lower
Kitchen
- Level: Main
Heating
- Electric, Wood, Other
Cooling
- Ductless/Mini Split
Appliances
- Included: Electric Water Heater, Dishwasher, Oven/Range Built-In, Refrigerator
Features
- Bath-Master, Bed-Master Main Level, Guest Room, Family Room, Great Room, Double Vanity, Breakfast Bar, Kitchen Island, Granite Counters, Number of Baths Main Level: 1, Number of Baths Below Grade: 1
- Flooring: Concrete, Laminate
- Basement: Daylight
- Has fireplace: Yes
- Fireplace features: Wood Burning Stove, Other
Interior area
- Total structure area: 2,560
- Total interior livable area: 2,560 sqft
- Finished area above ground: 1,280
- Finished area below ground: 1,280
Property
Features
- Levels: Two
- Fencing: Full
Lot
- Size: 0.29 Acres
- Features: 10000 SF - .49 AC, Irrigation Available, Manual Sprinkler System
Details
- Parcel number: RP 00000109850A
Construction
Type & style
- Home type: SingleFamily
- Property subtype: Single Family Residence
Materials
- Masonry, Stucco, Wood Siding
- Foundation: Slab
- Roof: Metal
Condition
- Year built: 1996
Utilities & green energy
- Water: Public
- Utilities for property: Sewer Connected
Community & HOA
Location
- Region: Riggins
Financial & listing details
- Price per square foot: $166/sqft
- Tax assessed value: $309,654
- Annual tax amount: $1,273
- Date on market: 4/12/2026
- Listing terms: Cash,Conventional
- Ownership: Fee Simple
Estimated market value
$418,400
$397,000 - $439,000
$2,095/mo
Price history
Price history is unavailable.
Public tax history
| Year | Property taxes | Tax assessment |
|---|---|---|
| 2025 | $1,273 +3.1% | $309,654 +7.1% |
| 2024 | $1,235 -18.9% | $289,070 |
| 2023 | $1,522 +27% | $289,070 +15% |
| 2022 | $1,198 +0.3% | $251,365 |
| 2021 | $1,195 -9.4% | $251,365 +44% |
| 2020 | $1,320 | $174,573 +10% |
| 2019 | $1,320 +4.2% | $158,702 +10% |
| 2018 | $1,267 -8% | $144,275 +5% |
| 2017 | $1,376 +12.7% | $137,405 |
| 2016 | $1,221 | $137,405 |
| 2014 | $1,221 | -- |
| 2013 | -- | -- |
| 2010 | -- | -- |
Find assessor info on the county website
Monthly payment
Est. payment
Payment breakdown
Explore the cost of this home by adjusting the details. Changes won't be saved.Climate risks
Neighborhood: 83549
Nearby schools
GreatSchools rating
- NARiggins Elementary SchoolGrades: PK-5Distance: 0.3 mi
- 6/10Salmon River Jr-Sr High SchoolGrades: 6-12Distance: 0.5 mi
Schools provided by the listing agent
- Elementary: Riggins
- Middle: Salmon River Jr. High
- High: Salmon River
- District: Salmon River School District #243
Source: IMLS. This data may not be complete. We recommend contacting the local school district to confirm school assignments for this home.
- $302,0002 bd2 ba1.2k sqft541 N Main St, Riggins, ID 83549Off Market
- $386,8002 bd2 ba1.1k sqft529 N Main St, Riggins, ID 83549Off Market
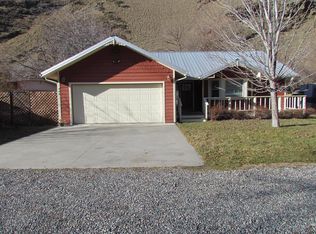
- $285,0003 bd1 ba1k sqft537 N Main St, Riggins, ID 83549Off Market
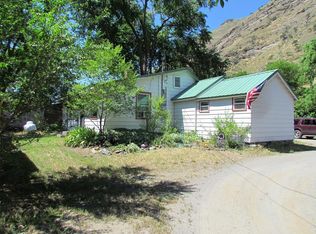
- $417,1003 bd1 ba1.4k sqft605 N Main St, Riggins, ID 83549Off Market
- $420,0003 bd1 ba1.8k sqft501 Cherry Ln, Riggins, ID 83549Off Market
- $9,2442 bd0 ba728 sqft110 Rapid River Ct, Riggins, ID 83549Off Market
- $408,8001 bd1 ba320 sqft533 N Main St, Riggins, ID 83549Off Market
- $331,5003 bd2 ba1.8k sqft531 N Main St, Riggins, ID 83549Off Market
A local agent can set up tours, give advice and negotiate with sellers.
Similar homes
- $549,0004 bd3 ba2.4k sqft509 S Main St, Riggins, ID 83549Active
 MLS ID #98970871, Ashley Kirsch, Brundage Realty. IMLS
 - $460,0003 bd2 ba1.3k sqft5603 Highway 95, New Meadows, ID 83654Active
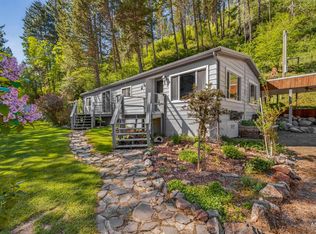 MLS ID #98985783, Abigail Tucker, Salmon River Realty - Riggins. IMLS
 - $595,0003 bd2 ba2k sqft213 Little Salmon Overlook, Pollock, ID 83547Active
 MLS ID #98984715, Abigail Tucker, Salmon River Realty - Riggins. IMLS
