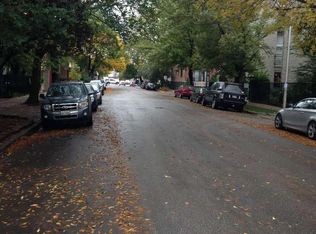
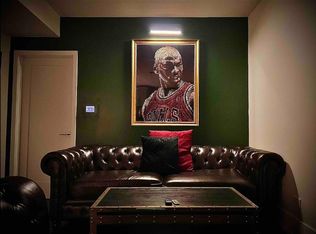
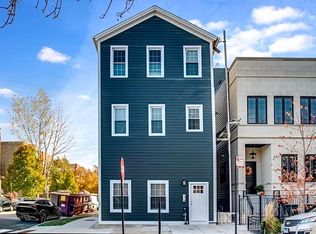
Welcome to this stunning custom-built and professionally designed home located in the sought-after West Town neighborhood. This 2017 construction offers a perfect blend of traditional style and modern luxury, with meticulously designed indoor and outdoor spaces that are sure to impress. The main level of the home is an entertainer's dream, with a spacious and open floor plan that seamlessly connects the living, dining, and kitchen areas. The kitchen features custom white cabinets, a built-in buffet, and a professional-grade appliance package. The large island in the kitchen is perfect for gathering with friends and family, and the high ceilings throughout create an airy and inviting atmosphere. The attention to detail continues in the custom upgraded tile bathrooms on every level, as well as the hardwood floors with a stunning grey stain. The home is adorned with Hunter Douglas window treatments, Farrow & Ball wallpaper, Ann Sacks tile upgrades, and Kate Spade sconces, adding to its luxurious appeal. You'll also find three outdoor Trex decks, providing additional space for outdoor entertaining and relaxation. No detail has been overlooked in this home's design. The third-floor loft office offers a private space for work or study, while also providing beautiful downtown views. And don't forget about the 2 car attached garage. Additional features of this home include custom white doors with matte black hardware, dual-zone HVAC Nest systems for optimal comfort, a high ceiling basement that is flooded with natural sunlight and a full house sonos system which includes speakers on every level, inside and out. Located in West Town, this home offers a prime location with easy access to all that the neighborhood has to offer. From trendy shops and restaurants to beautiful parks and cultural attractions, you'll never run out of things to do.
Closed
Zillow last checked:
Listing updated:
Bought with:
Ryan Huyler
Compass
William Boyle
Compass
Source: MRED as distributed by MLS GRID,MLS#: 11916298
Price history
| Date | Event | Price |
|---|---|---|
| 12/1/2023 | Sold | $1,225,000-2% |
Source:  MRED as distributed by MLS GRID #11916298 Report a problem MRED as distributed by MLS GRID #11916298 Report a problem | ||
| 11/27/2023 | Pending sale | $1,250,000 |
Source: MRED as distributed by MLS GRID #11916298 Report a problem | ||
| 10/31/2023 | Contingent | $1,250,000 |
Source: MRED as distributed by MLS GRID #11916298 Report a problem | ||
| 10/26/2023 | Listed for sale | $1,250,000+19% |
Source: MRED as distributed by MLS GRID #11916298 Report a problem | ||
| 7/31/2020 | Sold | $1,050,000-4.1% |
Source: MRED as distributed by MLS GRID #10742410 Report a problem | ||
| 6/15/2020 | Pending sale | $1,095,000 |
Source: Beaulieu Real Estate #10742410 Report a problem | ||
| 6/10/2020 | Listed for sale | $1,095,000 |
Source: Beaulieu Real Estate #10742410 Report a problem | ||

Get a cash offer in 3 minutes
Find out how much your home could sell for in as little as 3 minutes with a no-obligation cash offer.
Estimated market value
$1,397,100
