Skip main navigation
Pending
  • $169,000

    543 New York St, Scranton, PA 18509

    3beds
    1,006sqft
    : 
    Loading
    Get pre-qualified
    Single Family Residence
    Built in 1930
    4,791 Square Feet Lot
    $194,400 Zestimate®
    $168/sqft
    $-- HOA

    What's special

    Off street parkingCorner lotHandicap accessibleNew flooring throughout
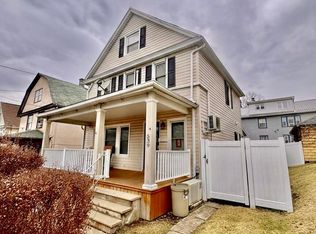
    All measurements and taxes are approximate. Buyer side should verify.Great Investment Opportunity in Dunmore already producing rental income. Tenant Occupied until January 2027.This well-maintained 3-bedroom, 1.5-bath home offers strong investment potential and is already TENANT OCCUPIED with a LEASE for immediate rental income. Situated on a corner lot in a nice neighborhood, the property is within walking distance to local restaurants and just a short drive to downtown Dunmore and Scranton, offering both convenience and accessibility.The home features new flooring throughout and is handicap accessible, providing added functionality and appeal. There is approximately 500 sq ft of walk-up attic space which is ideal for storage or potential future finishing. A full unfinished basement offers additional storage and utility space as well as a 1 car garage and off street parking.Whether you're expanding your portfolio or looking for a solid income-producing property in a sought-after location, this one checks all the boxes.
    126 days
    |
    70
    |
    3
    |

    Zillow last checked:

    Listing updated:

    Listed by:

    Charlene Plevyak 570-430-0834,

    CENTURY 21 Select Group - Lake Ariel 570-689-2111

    Source: PWAR as distributed by MLS GRID,MLS#: PW260385MLS Logo

      Facts & features

      Interior

      Bedrooms & bathrooms
      • Bedrooms: 3
      • Bathrooms: 2
      • Full bathrooms: 1
      • 1/2 bathrooms: 1
      Bedroom 1
      • Description: Walk Up attic
      • Area: 109.12
      • Dimensions: 8.8 x 12.4
      Bedroom 2
      • Area: 151.5
      • Dimensions: 15 x 10.1
      Bedroom 3
      • Area: 124.08
      • Dimensions: 14.1 x 8.8
      Bathroom 1
      • Description: half bathroom
      • Area: 25.92
      • Dimensions: 7.2 x 3.6
      Bathroom 2
      • Description: bath tub
      • Area: 45.76
      • Dimensions: 8.8 x 5.2
      Dining room
      • Description: New Floors
      • Area: 141.48
      • Dimensions: 13.1 x 10.8
      Kitchen
      • Description: New Floors, Basement Door
      • Area: 145.41
      • Dimensions: 13.1 x 11.1
      Living room
      • Description: New Floors
      • Area: 254.19
      • Dimensions: 22.9 x 11.1
      Heating
      • Natural Gas
      Appliances
      • Included: Dryer, Microwave, Washer, Stainless Steel Appliance(s), Refrigerator, Gas Water Heater, Gas Oven, Gas Cooktop, Exhaust Fan
      Features
      • Recessed Lighting
      • Flooring: Vinyl
      • Basement: Concrete,Unfinished,Full
      • Attic: Attic Storage,Floored,Walk Up,Storage
      • Has fireplace: No
      Interior area
      • Total structure area: 1,509
      • Total interior livable area: 1,006 sqft
      • Finished area above ground: 1,006
      • Finished area below ground: 0

      Property

      Parking
      • Total spaces: 4
      • Parking features: Driveway, Garage, Private, Gravel
      • Garage spaces: 1
      • Uncovered spaces: 3
      Accessibility
      • Accessibility features: Accessible Approach with Ramp
      Features
      • Levels: Two
      • Stories: 3
      • Patio & porch: Enclosed, Rear Porch, Front Porch
      • Pool features: None
      • Has view: Yes
      • View description: Neighborhood
      • Body of water: None
      Lot
      • Size: 4,791 Square Feet
      • Features: Corner Lot, Paved, Gentle Sloping, Few Trees
      Details
      • Additional structures: Garage(s)
      • Parcel number: 14606010030
      • Zoning: Residential
      • Zoning description: Residential

      Construction

      Type & style
      • Home type: SingleFamily
      • Architectural style: Traditional
      • Property subtype: Single Family Residence
      Materials
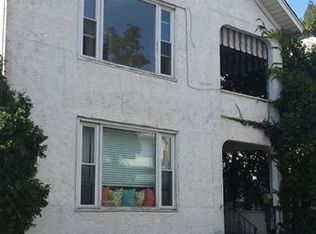
      • Stucco
      • Roof: Shingle
      Condition
      • New construction: No
      • Year built: 1930

      Utilities & green energy

      • Electric: 200+ Amp Service
      • Sewer: Public Sewer
      • Water: Public
      • Utilities for property: Cable Available, Water Connected, Sewer Connected, Phone Available, Natural Gas Connected, Electricity Connected

      Community & HOA

      Community
      • Security: Smoke Detector(s)
      • Subdivision: None
      HOA
      • Has HOA: No
      Location
      • Region: Scranton

      Financial & listing details

      • Price per square foot: $168/sqft
      • Tax assessed value: $208,700
      • Annual tax amount: $3,868
      • Date on market: 3/1/2026
      • Cumulative days on market: 107 days
      • Listing terms: Cash,Conventional
      • Electric utility on property: Yes
      • Road surface type: Asphalt

        Estimated market value

        $194,400

        $175,000 - $214,000

        $1,688/mo

        Price history

        DateEventPrice
        6/4/2026Pending sale$169,000$168/sqft
        Source: PWAR as distributed by MLS GRID #PW260385 Report a problem
        3/1/2026Listed for sale$169,000+47%$168/sqft
        Source: PWAR as distributed by MLS GRID #PW260385 Report a problem
        10/28/2020Sold$115,000$114/sqft
        Source: Public Record Report a problem

        Public tax history

        YearProperty taxesTax assessment
        2025$2,984 +12.1%$10,000
        2024$2,662 +4.3%$10,000
        2023$2,551 +6.6%$10,000
        2022$2,394 +2.1%$10,000
        2021$2,345 +4.5%$10,000
        2020$2,244 +1.7%$10,000
        2018$2,207 +116.9%$10,000
        2017$1,017 $10,000
        2016-- $10,000
        2015-- $10,000
        2014-- $10,000
        2013-- $10,000
        2012-- $10,000
        2011-- $10,000
        2010-- $10,000
        2009-- $10,000
        2008-- $10,000
        2007-- $10,000
        2006-- $10,000
        2005-- $10,000
        2004-- $10,000
        2003-- $10,000
        2002-- $10,000
        2000-- $10,000

        Find assessor info on the county website

        Monthly payment

        Est. payment

        Payment breakdown

        Explore the cost of this home by adjusting the details. Changes won't be saved.
        All calculations are estimates and provided by Zillow, Inc. for informational purposes only. Actual amounts may vary.
        HOA fees may include property taxes on listings classified as Co-Ops. Contact the listing agent and/or owner for fee details.
        Mortgage interest rates are dependent on a number of factors, including credit score, down payment, and repayment length. Interest rate data provided by Zillow Group Marketplace, Inc. as of 1/1/1970 from various mortgage lenders with which we have lead or other similar arrangements; the Estimated Payment is an average of those rates.
        See how much you could borrow to make a competitive offer.

        Climate risks

        Neighborhood: 18509

        Getting around

        52 / 100
        Somewhat Walkable
        40 / 100
        Somewhat Bikeable

        Nearby schools

        GreatSchools rating

        A local agent can set up tours, give advice and negotiate with sellers.

        A local lender can help you make sure your offer is ready when you are.

        Browse local experts

        Similar homes

        Skip to the end of the carouselSkip to the beginning of the carousel