Welcome to this thoughtfully updated, move-in ready ranch-style home in the heart of Aurora offering comfort, flexibility, and room to grow. The main level features original hardwood flooring, a welcoming living room, a dedicated dining area, and a well-appointed kitchen equipped with stainless steel appliances, granite countertops, and abundant cabinet space. The main floor also hosts a primary suite with its own en suite bathroom. There are also two bedrooms that share their own full bathroom. Both bathrooms have been modernized with updated fixtures and finishes, giving this home a refreshed, move-in ready feel. The fully finished basement is a true highlight, offering serious versatility. A large open room works beautifully as a media room, game space, or second living area. Two additional non-conforming bedrooms create flexibility for guests, hobbies, or work-from-home setups. There’s also a bonus room currently used as a home gym. Ample storage in the basement helps you stay organized and clutter-free. Step outside and enjoy a fabulous covered patio that leads to a spacious, fully fenced yard—ideal for entertaining, gardening, or simply relaxing. Two sheds provide extra storage for lawn tools or even a workshop. Set in a welcoming neighborhood with tree-lined streets and a friendly community atmosphere, this home is also close to schools, parks, shopping, and dining, with quick access to major highways. You’ll also appreciate being just minutes from some of the area’s leading hospitals, including UCHealth University of Colorado Hospital, Children’s Hospital Colorado, and the VA Medical Center at Anschutz. For travelers, Denver International Airport is only about a 20- to 25-minute drive away. With its smart updates, flexible layout, and fantastic outdoor space, 543 Nile Street offers a rare combination of cozy ranch-style living with big-basement potential, all in a well-situated Aurora location. BRAND NEW ROOF installed August 2025!
Sold for $575,000
$575,000
543 Nile Street, Aurora, CO 80010
5beds
2,685sqft
Single Family Residence
Built in 1958
9,757 Square Feet Lot
$563,900 Zestimate®
$214/sqft
$3,375 Estimated rent
Home value
$563,900
$524,000 - $603,000
$3,375/mo
Zestimate® history
Owner options
List your home for rent
$3,375/mo
Rent Zestimate®
Find your next renter with Zillow Rental Manager. Plus, with online applications, you can quickly screen prospective tenants – for free.
$3,375/mo
Rent Zestimate®
Refinance and save
$3,335/mo
Est. payment
Refinancing to a lower rate could help reduce your monthly payments and save thousands over the life of the loan.
$3,335/mo
Est. payment
Explore your selling options
Work with a Zillow partner agent
Leverage their expertise and Zillow's premium Showcase listings to get your home seen by more buyers.
Get startedList with your own agent
Get your home in front of millions of buyers by listing it on Zillow.
Learn how to do itSell it yourself
Take full control of how buyers see your home on Zillow by listing For Sale by Owner (FSBO).
List your homeWhat's special
Zillow last checked:
Listing updated:
Listed by:
Paul Church 720-375-5922 pchurch@fathomrealty.com,
Fathom Realty Colorado LLC
Bought with:
Jerad McMinamen, 100076542
The Linear Group LLC
Source: REcolorado as distributed by MLS GRID,MLS#: 8607787
Facts & features
Interior
Bedrooms & bathrooms
- Bedrooms: 5
- Bathrooms: 3
- Full bathrooms: 3
- Main level bathrooms: 2
- Main level bedrooms: 3
Bedroom
- Level: Main
- Area: 110 Square Feet
- Dimensions: 10 x 11
Bedroom
- Level: Main
- Area: 110 Square Feet
- Dimensions: 10 x 11
Bedroom
- Features: Primary Suite
- Level: Main
- Area: 156 Square Feet
- Dimensions: 12 x 13
Bedroom
- Description: Non-Conforming Bedroom
- Level: Basement
- Area: 154 Square Feet
- Dimensions: 14 x 11
Bedroom
- Description: Non-Conforming Bedroom
- Level: Basement
- Area: 168 Square Feet
- Dimensions: 12 x 14
Bathroom
- Level: Main
- Area: 70 Square Feet
- Dimensions: 10 x 7
Bathroom
- Features: En Suite Bathroom
- Level: Main
- Area: 88 Square Feet
- Dimensions: 8 x 11
Bathroom
- Level: Basement
- Area: 49 Square Feet
- Dimensions: 7 x 7
Bonus room
- Description: Great For Home Gym, Office Or Whatever!
- Level: Basement
- Area: 156 Square Feet
- Dimensions: 12 x 13
Dining room
- Level: Main
- Area: 108 Square Feet
- Dimensions: 12 x 9
Family room
- Description: Large Game/Recreation/Media Room…so Many Options!
- Level: Basement
- Area: 546 Square Feet
- Dimensions: 14 x 39
Kitchen
- Level: Main
- Area: 168 Square Feet
- Dimensions: 12 x 14
Laundry
- Description: Plenty Of Storage
- Level: Basement
- Area: 276 Square Feet
- Dimensions: 12 x 23
Living room
- Level: Main
- Area: 294 Square Feet
- Dimensions: 14 x 21
Heating
- Forced Air
Cooling
- Central Air
Appliances
- Included: Dishwasher, Disposal, Dryer, Gas Water Heater, Range, Range Hood, Refrigerator, Washer
Features
- Ceiling Fan(s), Entrance Foyer, Granite Counters, Primary Suite, Radon Mitigation System, Smoke Free
- Flooring: Tile, Wood
- Basement: Finished,Full
- Number of fireplaces: 2
- Fireplace features: Basement, Gas, Living Room, Wood Burning
Interior area
- Total structure area: 2,685
- Total interior livable area: 2,685 sqft
- Finished area above ground: 1,377
- Finished area below ground: 1,308
Property
Parking
- Total spaces: 2
- Parking features: Garage - Attached
- Attached garage spaces: 2
Features
- Levels: One
- Stories: 1
- Patio & porch: Covered, Patio
- Exterior features: Private Yard
- Fencing: Full
Lot
- Size: 9,757 Square Feet
- Features: Level, Sprinklers In Front, Sprinklers In Rear
- Residential vegetation: Grassed
Details
- Parcel number: 031113857
- Special conditions: Standard
Construction
Type & style
- Home type: SingleFamily
- Architectural style: Mid-Century Modern
- Property subtype: Single Family Residence
Materials
- Brick, Wood Siding
Condition
- Year built: 1958
Utilities & green energy
- Sewer: Public Sewer
- Water: Public
- Utilities for property: Electricity Connected, Natural Gas Connected, Phone Connected
Community & HOA
Community
- Subdivision: Park East
HOA
- Has HOA: No
Location
- Region: Aurora
Financial & listing details
- Price per square foot: $214/sqft
- Tax assessed value: $528,900
- Annual tax amount: $3,032
- Date on market: 10/10/2025
- Listing terms: 1031 Exchange,Cash,Conventional,FHA,VA Loan
- Exclusions: Seller’s Personal Property
- Ownership: Individual
- Electric utility on property: Yes
- Road surface type: Paved
Price history
| Date | Event | Price |
|---|---|---|
| 11/17/2025 | Sold | $575,000$214/sqft |
Source:  REcolorado as distributed by MLS GRID #8607787 Report a problem REcolorado as distributed by MLS GRID #8607787 Report a problem | ||
| 10/12/2025 | Pending sale | $575,000$214/sqft |
Source: REcolorado as distributed by MLS GRID #8607787 Report a problem | ||
| 10/10/2025 | Listed for sale | $575,000+204.2%$214/sqft |
Source: REcolorado as distributed by MLS GRID #8607787 Report a problem | ||
| 6/16/2009 | Sold | $189,000-5.5%$70/sqft |
Source: Public Record Report a problem | ||
| 1/2/2001 | Sold | $200,000$74/sqft |
Source: Public Record Report a problem | ||
Public tax history
| Year | Property taxes | Tax assessment |
|---|---|---|
| 2025 | $3,032 +3.1% | $33,056 +4.5% |
| 2024 | $2,941 +13.9% | $31,644 -11.3% |
| 2023 | $2,582 -3.1% | $35,672 +38.7% |
| 2022 | $2,666 | $25,716 -2.8% |
| 2021 | -- | $26,456 -0.1% |
| 2020 | $2,758 +12.6% | $26,491 |
| 2019 | $2,449 | $26,491 +14.4% |
| 2018 | $2,449 +15% | $23,162 |
| 2017 | $2,131 | $23,162 +13.3% |
| 2016 | -- | $20,449 |
| 2015 | -- | $20,449 +28% |
| 2014 | $1,854 +23.3% | $15,976 -1.4% |
| 2013 | $1,504 | $16,210 |
| 2012 | -- | $16,210 |
| 2011 | $1,160 +1.1% | $16,210 +13.2% |
| 2010 | $1,148 -20.1% | $14,320 |
| 2009 | $1,438 | $14,320 -20.2% |
| 2008 | -- | $17,950 |
| 2007 | -- | $17,950 -1.7% |
| 2006 | -- | $18,268 |
| 2005 | -- | $18,268 +7.9% |
| 2002 | $1,300 +12.9% | $16,930 +16.1% |
| 2001 | $1,151 | $14,580 |
Find assessor info on the county website
Neighborhood: Highland Park
Nearby homes
- $478,800-- bd3 ba1.4k sqft533 Nile St, Aurora, CO 80010Off Market
- $573,7003 bd4 ba3.1k sqft583 Nile St, Aurora, CO 80010Off Market
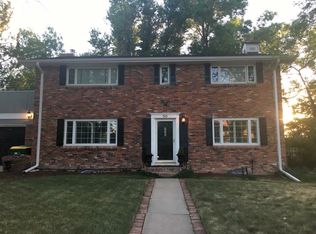
- $527,8004 bd3 ba2k sqft566 Newark Ct, Aurora, CO 80010Off Market
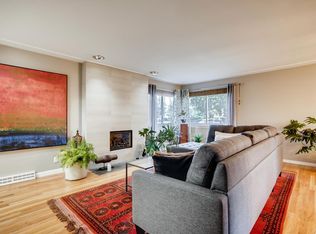
- $523,4005 bd3 ba2.9k sqft576 Newark Ct, Aurora, CO 80010Off Market
- $495,5004 bd3 ba2.6k sqft542 Nile St, Aurora, CO 80010Off Market
- $504,9003 bd4 ba2.3k sqft523 Nile St, Aurora, CO 80010Off Market
- $493,2004 bd3 ba2.4k sqft556 Newark Ct, Aurora, CO 80010Off Market
- $598,4005 bd4 ba3.4k sqft586 Newark Ct, Aurora, CO 80010Off Market
Nearby schools
GreatSchools rating
- 3/10Lansing Elementary SchoolGrades: PK-5Distance: 0.3 mi
- 4/10Aurora Central High SchoolGrades: PK-12Distance: 0.6 mi
- 3/10Aurora Hills Middle SchoolGrades: 6-8Distance: 1.9 mi
Schools provided by the listing agent
- Elementary: Lansing
- Middle: South
- High: Aurora Central
- District: Adams-Arapahoe 28J
Source: REcolorado as distributed by MLS GRID. This data may not be complete. We recommend contacting the local school district to confirm school assignments for this home.
Get a cash offer in 3 minutes
Find out how much your home could sell for in as little as 3 minutes with a no-obligation cash offer.
Estimated market value
$563,900
Get a cash offer in 3 minutes
Find out how much your home could sell for in as little as 3 minutes with a no-obligation cash offer.
Estimated market value
$563,900
- Colorado
- Arapahoe County
- Aurora
- 80010
- Highland Park
- 543 Nile Street
Nearby cities
Nearby neighborhoods
Nearby zip codes
Other Aurora Topics
