Just like that-if you've been waiting for "the one," this is it. Presenting a home where timeless charm meets the perfect expression of comfortable living and an inviting, classic lifestyle. Ideally situated on a quiet cul-de-sac, the home's exterior is enhanced by a new driveway and updated garage door, elevating its overall presence. From the 2.5-car garage to the thoughtfully designed two-story layout, this residence offers a seamless balance of comfort and functionality. Upon entry, you're welcomed by modern laminate flooring that flows throughout and an open-concept design that immediately sets the tone. The living room is a standout, showcasing beautiful wooden beams, soft gray-toned floors, and an expansive window that fills the space with natural light, creating a warm and inviting atmosphere. The kitchen is equipped with stainless steel appliances and offers direct access to the fenced backyard-perfect for effortless indoor-outdoor living and entertaining. The second level features three well-appointed bedrooms, each with ample closet space, along with a shared hallway bath complete with a rainfall showerhead. One of the bedrooms serves as the primary suite, offering comfort and privacy. The lower level continues with modern finishes and begins with a full bath featuring a single vanity, followed by a well-designed laundry room with cabinetry and a dedicated folding area. The recreation space is the true highlight, complete with a custom built-in bar, beer tap capability, and a striking brick fireplace-ideal for entertaining or relaxing. Additional features include a concrete crawl space with a water softener system, providing both convenience and extra storage. The hot water heater was replaced in 2024. Showcasing pride of ownership throughout, this exceptional property is sure to capture attention quickly.
Closed
$386,000
543 Norman Dr, Cary, IL 60013
3beds
1,933sqft
Single Family Residence
Built in 1985
8,712 Square Feet Lot
$389,700 Zestimate®
$200/sqft
$2,481 Estimated rent
Home value
$389,700
$362,000 - $417,000
$2,481/mo
Zestimate® history
Owner options
List your home for rent
$2,481/mo
Rent Zestimate®
Find your next renter with Zillow Rental Manager. Plus, with online applications, you can quickly screen prospective tenants – for free.
$2,481/mo
Rent Zestimate®
Refinance and save
$2,825/mo
Est. payment
Refinancing to a lower rate could help reduce your monthly payments and save thousands over the life of the loan.
$2,825/mo
Est. payment
Explore your selling options
Work with a Zillow partner agent
Leverage their expertise and Zillow's premium Showcase listings to get your home seen by more buyers.
Get startedList with your own agent
Get your home in front of millions of buyers by listing it on Zillow.
Learn how to do itSell it yourself
Take full control of how buyers see your home on Zillow by listing For Sale by Owner (FSBO).
List your homeWhat's special
Modern laminate flooringFenced backyardWarm and inviting atmosphereUpdated garage doorQuiet cul-de-sacThoughtfully designed two-story layoutOpen-concept design
Zillow last checked:
Listing updated:
Listed by:
Rob Morrison, SFR 847-212-0966,
Coldwell Banker Realty,
Paulina Pieniazek,
Coldwell Banker Realty
Bought with:
Jeannette Diaz
Berkshire Hathaway HomeServices Starck Real Estate
Source: MRED as distributed by MLS GRID,MLS#: 12616955
Facts & features
Interior
Bedrooms & bathrooms
- Bedrooms: 3
- Bathrooms: 2
- Full bathrooms: 2
Rooms
- Room types: Recreation Room
Primary bedroom
- Features: Flooring (Wood Laminate), Window Treatments (Window Treatments), Bathroom (Full, Shower Only)
- Level: Second
- Area: 154 Square Feet
- Dimensions: 14X11
Bedroom 2
- Features: Flooring (Wood Laminate), Window Treatments (Blinds)
- Level: Second
- Area: 120 Square Feet
- Dimensions: 12X10
Bedroom 3
- Features: Flooring (Wood Laminate), Window Treatments (Blinds)
- Level: Second
- Area: 120 Square Feet
- Dimensions: 12X10
Dining room
- Features: Flooring (Wood Laminate), Window Treatments (Curtains/Drapes)
- Level: Main
- Area: 100 Square Feet
- Dimensions: 10X10
Family room
- Features: Flooring (Wood Laminate), Window Treatments (Curtains/Drapes)
- Level: Main
- Area: 294 Square Feet
- Dimensions: 21X14
Kitchen
- Features: Kitchen (Eating Area-Table Space), Flooring (Wood Laminate), Window Treatments (Blinds)
- Level: Main
- Area: 140 Square Feet
- Dimensions: 14X10
Laundry
- Features: Flooring (Vinyl), Window Treatments (Blinds)
- Level: Basement
- Area: 204 Square Feet
- Dimensions: 17X12
Recreation room
- Features: Flooring (Wood Laminate), Window Treatments (Blinds)
- Level: Basement
- Area: 132 Square Feet
- Dimensions: 12X11
Heating
- Natural Gas, Forced Air
Cooling
- Central Air
Appliances
- Included: Range, Microwave, Dishwasher, Refrigerator, Washer, Dryer, Stainless Steel Appliance(s), Water Softener
- Laundry: In Unit
Features
- Vaulted Ceiling(s), Built-in Features, Beamed Ceilings, Open Floorplan, Dining Combo
- Flooring: Laminate
- Windows: Screens, Window Treatments, Drapes
- Basement: Finished,Crawl Space,Exterior Entry,Egress Window,Rec/Family Area,Storage Space,Walk-Up Access,Daylight,Partial
- Attic: Unfinished
- Number of fireplaces: 1
- Fireplace features: Electric, Basement
Interior area
- Total structure area: 0
- Total interior livable area: 1,933 sqft
Property
Parking
- Total spaces: 2.5
- Parking features: Asphalt, Side Driveway, Garage Door Opener, Yes, Garage Owned, Attached, Garage
- Attached garage spaces: 2.5
- Has uncovered spaces: Yes
Accessibility
- Accessibility features: No Disability Access
Features
- Levels: Tri-Level
- Patio & porch: Patio
- Fencing: Fenced,Chain Link
Lot
- Size: 8,712 Square Feet
- Dimensions: 69x131x69x131
- Features: Water Garden
Details
- Parcel number: 1913126012
- Special conditions: None
- Other equipment: Water-Softener Owned, Ceiling Fan(s), Sump Pump, Radon Mitigation System
Construction
Type & style
- Home type: SingleFamily
- Property subtype: Single Family Residence
Materials
- Vinyl Siding
- Foundation: Concrete Perimeter
- Roof: Asphalt
Condition
- New construction: No
- Year built: 1985
Utilities & green energy
- Electric: 100 Amp Service
- Sewer: Public Sewer
- Water: Public
Community & HOA
Community
- Features: Curbs, Sidewalks, Street Paved
- Security: Carbon Monoxide Detector(s)
- Subdivision: Franke
HOA
- Services included: None
Location
- Region: Cary
Financial & listing details
- Price per square foot: $200/sqft
- Tax assessed value: $281,655
- Annual tax amount: $7,233
- Date on market: 4/14/2026
- Listing terms: Conventional
- Ownership: Fee Simple
Price history
| Date | Event | Price |
|---|---|---|
| 5/22/2026 | Sold | $386,000+2.9%$200/sqft |
Source:  MRED as distributed by MLS GRID #12616955 Report a problem MRED as distributed by MLS GRID #12616955 Report a problem | ||
| 4/19/2026 | Contingent | $375,000$194/sqft |
Source: MRED as distributed by MLS GRID #12616955 Report a problem | ||
| 4/14/2026 | Listed for sale | $375,000+64.8%$194/sqft |
Source: MRED as distributed by MLS GRID #12616955 Report a problem | ||
| 1/30/2020 | Sold | $227,500-0.2%$118/sqft |
Source: MRED as distributed by MLS GRID #10486033 Report a problem | ||
| 12/22/2019 | Pending sale | $227,900$118/sqft |
Source: Keller Williams Success Realty #10486033 Report a problem | ||
| 9/5/2019 | Price change | $227,900-0.9%$118/sqft |
Source: Keller Williams Success Realty #10486033 Report a problem | ||
| 7/27/2019 | Price change | $230,000+0.4%$119/sqft |
Source: Owner Report a problem | ||
| 7/7/2019 | Listed for sale | $229,000+29.7%$118/sqft |
Source: Owner Report a problem | ||
| 7/8/2002 | Sold | $176,500+20.5%$91/sqft |
Source: Public Record Report a problem | ||
| 7/16/1999 | Sold | $146,500$76/sqft |
Source: Public Record Report a problem | ||
Public tax history
| Year | Property taxes | Tax assessment |
|---|---|---|
| 2024 | $7,233 +2.9% | $93,885 +11.8% |
| 2023 | $7,032 -6% | $83,968 -2.3% |
| 2022 | $7,483 +5% | $85,918 +7.3% |
| 2021 | $7,124 +3.1% | $80,042 +3.7% |
| 2020 | $6,909 | $77,208 +4.5% |
| 2019 | -- | $73,897 +8.3% |
| 2018 | $6,371 +2.1% | $68,265 +6.1% |
| 2017 | $6,240 +0.9% | $64,310 +6.6% |
| 2016 | $6,184 | $60,317 +15.7% |
| 2013 | $6,184 | $52,129 -14.7% |
| 2011 | -- | $61,104 -6.4% |
| 2010 | -- | $65,303 -9.4% |
| 2009 | -- | $72,047 |
| 2008 | -- | $72,047 +8.2% |
| 2006 | -- | $66,569 +4.9% |
| 2005 | $4,298 +3.9% | $63,472 +7% |
| 2004 | $4,137 +2.1% | $59,342 +7.4% |
| 2003 | $4,050 +4.1% | $55,228 +7% |
| 2002 | $3,893 +2.4% | $51,615 +5.7% |
| 2001 | $3,802 +4.5% | $48,813 +3.7% |
| 2000 | $3,638 | $47,071 |
Find assessor info on the county website
Neighborhood: 60013
Nearby homes
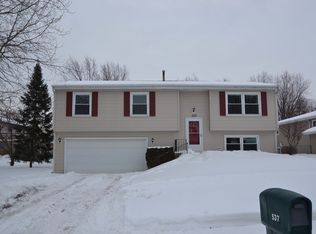
- $365,0003 bd2 ba1.7k sqft537 Norman Dr, Cary, IL 60013Off Market
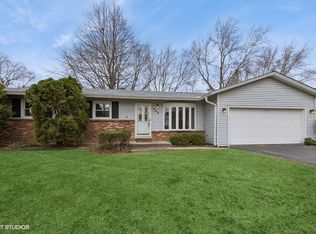
- $407,4003 bd2 ba1.3k sqft549 Norman Dr, Cary, IL 60013Off Market
- $335,0003 bd2 ba1.3k sqft544 Arthur Dr, Cary, IL 60013Sold
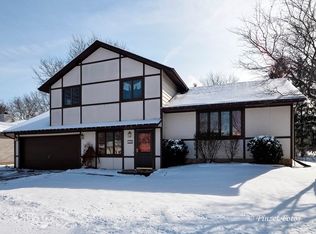
- $360,0003 bd2 ba1.3k sqft555 Norman Dr, Cary, IL 60013Off Market
- $351,6003 bd1 ba1.2k sqft244 N School St, Cary, IL 60013Off Market
- $358,8003 bd2 ba1.1k sqft550 Arthur Dr, Cary, IL 60013Off Market
- $337,6002 bd2 ba1.1k sqft538 Arthur Dr, Cary, IL 60013Off Market
- $350,6003 bd2 ba1.2k sqft556 Arthur Dr, Cary, IL 60013Off Market
Nearby schools
GreatSchools rating
- 8/10Briargate Elementary SchoolGrades: 1-5Distance: 0.4 mi
- 7/10Cary Jr High SchoolGrades: 6-8Distance: 1.4 mi
- 10/10Cary-Grove Community High SchoolGrades: 9-12Distance: 0.8 mi
Schools provided by the listing agent
- Elementary: Briargate Elementary School
- Middle: Cary Junior High School
- High: Cary-Grove Community High School
- District: 26
Source: MRED as distributed by MLS GRID. This data may not be complete. We recommend contacting the local school district to confirm school assignments for this home.
Get a cash offer in 3 minutes
Find out how much your home could sell for in as little as 3 minutes with a no-obligation cash offer.
Estimated market value
$389,700
Get a cash offer in 3 minutes
Find out how much your home could sell for in as little as 3 minutes with a no-obligation cash offer.
Estimated market value
$389,700
- Illinois
- McHenry County
- Cary
- 60013
- 543 Norman Dr
Nearby cities
Nearby zip codes
Other Cary Topics
