Skip main navigation
Sold for $255,000
  • $255,000

    543 Northbridge Dr, Altamonte Springs, FL 32714

    2beds
    1,196sqft
    Townhouse
    Built in 1990
    2,202 Square Feet Lot
    $248,400 Zestimate®
    $213/sqft
    $1,932 Estimated rent

    Home value

    $248,400

    $224,000 - $276,000

    $1,932/mo

    Zestimate® history
    Loading
    Loading...

    Owner options

    List your home for rent

    $1,932/mo

    Rent Zestimate®

    Find your next renter with Zillow Rental Manager. Plus, with online applications, you can quickly screen prospective tenants – for free.

    Learn more

    $1,932/mo

    Rent Zestimate®

    Refinance and save

    $1,835/mo

    Est. payment

    Refinancing to a lower rate could help reduce your monthly payments and save thousands over the life of the loan.

    See today's rates

    $1,835/mo

    Est. payment

    Explore your selling options

    Work with a Zillow partner agent

    Leverage their expertise and Zillow's premium Showcase listings to get your home seen by more buyers.

    Get started

    List with your own agent

    Get your home in front of millions of buyers by listing it on Zillow.

    Learn how to do it

    Sell it yourself

    Take full control of how buyers see your home on Zillow by listing For Sale by Owner (FSBO).

    List your home

    What's special

    Breakfast barHigh ceilingsStone countersOpen-concept layoutShaded backyardOutdoor bar centerHardwood floors
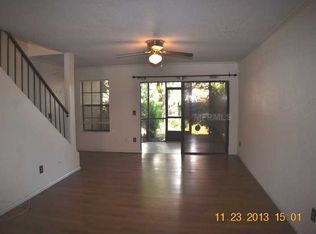
    This amazing 2 bedroom, 2.5 bathroom, 1 car garage townhome located in the popular Country Creek community offers an open-concept layout on the first floor, hardwood floors, and spacious indoor and outdoor livings areas. The solid wood cabinetry in the kitchen with stone counters is a chef’s delight while family and friends can enjoy a meal at the breakfast bar that opens to the family and dining room. The half bath is located downstairs for easy access by guests. The screened-in patio with pavers provides a tranquil view of the surrounding green space and shaded backyard so you can keep cool while enjoying the fresh air. The outdoor bar center also provides a dedicated space for serving food and refreshments and housing your grill accessories, making hosting not only easy, but a must! Upstairs, both bedrooms are generously sized, each with high ceilings, en-suite bathrooms, and walk-in closets. This well-loved two-story home also includes a one-car garage and additional driveway parking, with guest parking conveniently located nearby. This townhome is directly across from the clubhouse, pool, and sports courts, just in time for summer fun. The bike trail also is accessible within this community. Located near tons of amazing shopping, local restaurants and top-rated Seminole County schools, this home is also just 30 minutes to the center of Orlando. Call today for your private showing.

    Zillow last checked:

    Listing updated:

    Listed by:

    Chris Creegan 407-622-1111,

    CREEGAN GROUP 407-622-1111

    Bought with:

    Dee Diaz, 3465829

    ZAID ROYALE REALTY PLLC

    Source: Stellar MLS,MLS#: O6298363MLS LogoOriginating MLS: Orlando Regional

    Facts & features

    Interior

    Bedrooms & bathrooms
    • Bedrooms: 2
    • Bathrooms: 3
    • Full bathrooms: 2
    • 1/2 bathrooms: 1
    Rooms
    • Room types: Attic, Utility Room
    Primary bedroom
    • Features: Walk-In Closet(s)
    • Level: Second
    • Area: 216 Square Feet
    • Dimensions: 18x12
    Bedroom 2
    • Features: Walk-In Closet(s)
    • Level: Second
    • Area: 120 Square Feet
    • Dimensions: 12x10
    Primary bathroom
    • Features: Shower No Tub
    • Level: Second
    Dining room
    • Level: First
    • Area: 108 Square Feet
    • Dimensions: 12x9
    Kitchen
    • Features: Breakfast Bar
    • Level: First
    • Area: 105 Square Feet
    • Dimensions: 15x7
    Living room
    • Level: First
    • Area: 180 Square Feet
    • Dimensions: 12x15
    Heating
    • Central
    Cooling
    • Central Air
    Appliances
    • Included: Cooktop, Dishwasher, Dryer, Electric Water Heater, Microwave, Range, Refrigerator, Washer
    • Laundry: Inside
    Features
    • Ceiling Fan(s), Eating Space In Kitchen, Living Room/Dining Room Combo, PrimaryBedroom Upstairs, Solid Wood Cabinets, Stone Counters, Walk-In Closet(s)
    • Flooring: Carpet, Laminate, Hardwood
    • Doors: Sliding Doors
    • Windows: Blinds, Rods, Window Treatments
    • Has fireplace: No
    Interior area
    • Total structure area: 1,559
    • Total interior livable area: 1,196 sqft

    Property

    Parking
    • Total spaces: 1
    • Parking features: Driveway, Garage Door Opener, Guest, Open
    • Attached garage spaces: 1
    • Has uncovered spaces: Yes
    Features
    • Levels: Two
    • Stories: 2
    • Patio & porch: Covered, Patio, Porch, Screened
    • Exterior features: Rain Gutters
    Lot
    • Size: 2,202 Square Feet
    • Features: In County, Near Public Transit
    • Residential vegetation: Mature Landscaping, Trees/Landscaped
    Details
    • Parcel number: 20 21 29 510 0000 0220
    • Zoning: X
    • Special conditions: None

    Construction

    Type & style
    • Home type: Townhouse
    • Property subtype: Townhouse
    Materials
    • Wood Frame
    • Foundation: Slab
    • Roof: Shingle
    Condition
    • New construction: No
    • Year built: 1990

    Utilities & green energy

    • Sewer: Public Sewer
    • Water: Public
    • Utilities for property: Public

    Community & HOA

    Community
    • Features: Deed Restrictions, Park, Playground, Pool, Tennis Court(s)
    • Pet fee: $0 monthly
    • Subdivision: NORTHBRIDGE AT COUNTRY CREEK
    HOA
    • Has HOA: Yes
    • Amenities included: Basketball Court, Park, Playground, Pool, Tennis Court(s)
    • Services included: Maintenance Grounds, Pest Control, Recreational Facilities, Trash
    • HOA fee: $151 monthly
    • HOA name: NORTHBIRDGE AT COUNTRY CREEK IN
    • Second HOA name: COUNTRY CREEK
    Location
    • Region: Altamonte Springs

    Financial & listing details

    • Price per square foot: $213/sqft
    • Tax assessed value: $228,169
    • Annual tax amount: $1,537
    • Date on market: 4/10/2025
    • Cumulative days on market: 26 days
    • Listing terms: Cash,Conventional,FHA,VA Loan
    • Ownership: Fee Simple
    • Total actual rent: 0
    • Road surface type: Paved

    Price history

    DateEventPrice
    6/9/2025Sold$255,000-3.8%$213/sqft
    Source: Stellar MLS #O6298363 Report a problem
    5/14/2025Pending sale$265,000$222/sqft
    Source: Stellar MLS #O6298363 Report a problem
    5/9/2025Listed for sale$265,000$222/sqft
    Source: Stellar MLS #O6298363 Report a problem
    5/2/2025Pending sale$265,000$222/sqft
    Source: Stellar MLS #O6298363 Report a problem
    4/24/2025Price change$265,000-3.6%$222/sqft
    Source: Stellar MLS #O6298363 Report a problem
    4/10/2025Listed for sale$275,000+89.7%$230/sqft
    Source: Stellar MLS #O6298363 Report a problem
    10/13/2015Sold$145,000$121/sqft
    Source: Public Record Report a problem
    8/31/2015Price change$145,000+1.4%$121/sqft
    Source: EXIT REAL ESTATE RESULTS #O5388145 Report a problem
    8/26/2015Listed for sale$143,000+19.2%$120/sqft
    Source: EXIT REAL ESTATE RESULTS #O5388145 Report a problem
    2/23/2004Sold$120,000+71.4%$100/sqft
    Source: Public Record Report a problem
    11/20/1997Sold$70,000$59/sqft
    Source: Public Record Report a problem

    Public tax history

    YearProperty taxesTax assessment
    2025$1,633 +6.3%$136,009 +2.9%
    2024$1,537 +8.9%$132,176 +3%
    2023$1,411 +3.8%$128,326 +3%
    2022$1,360 +1.7%$124,588 +3%
    2021$1,337 +1.3%$120,959 +1.4%
    2020$1,320 +2%$119,289 +2.3%
    2019$1,293 $116,607 +1.9%
    2018$1,293 +1.6%$114,433 +2.1%
    2017$1,273 +1.4%$112,079 +1.4%
    2016$1,256 -1.4%$110,542 +8.4%
    2015$1,274 $102,008 +29.9%
    2014$1,274 +76.3%$78,508 +1.5%
    2013$723 +2.4%$77,348 -1.5%
    2012$706 -21.9%$78,498 -11.6%
    2011$904 -23%$88,801 -13.7%
    2010$1,173 -3.4%$102,928 -3.1%
    2009$1,214 +3.2%$106,248 +0.1%
    2008$1,176 -11.9%$106,142 +3%
    2007$1,334 -5.2%$103,050 +2.5%
    2006$1,408 +1.2%$100,537 +3%
    2005$1,391 +1.4%$97,609 +3%
    2004$1,373 +56.6%$94,766 +36.3%
    2003$877 +4.2%$69,522 +2.4%
    2002$842 +7.9%$67,893 +4.6%
    2000$780 $64,878
    Find assessor info on the county website

    Neighborhood: 32714

    Nearby schools

    GreatSchools rating
    Schools provided by the listing agent
    • Elementary: Bear Lake Elementary
    • Middle: Teague Middle
    • High: Lake Brantley High

    Source: Stellar MLS. This data may not be complete. We recommend contacting the local school district to confirm school assignments for this home.

    Get a cash offer in 3 minutes
    Find out how much your home could sell for in as little as 3 minutes with a no-obligation cash offer.
    Estimated market value
    $248,400
    Get a cash offer in 3 minutes
    Find out how much your home could sell for in as little as 3 minutes with a no-obligation cash offer.
    Estimated market value
    $248,400