Skip main navigation
Closed
  • $517,000

    543 Northgate Dr, Sycamore, IL 60178

    4beds
    2,800sqft
    Single Family Residence
    Built in 2007
    10,050 Square Feet Lot
    $540,600 Zestimate®
    $185/sqft
    $3,198 Estimated rent

    Home value

    $540,600

    $438,000 - $670,000

    $3,198/mo

    Zestimate® history
    Loading
    Loading...

    Owner options

    List your home for rent

    $3,198/mo

    Rent Zestimate®

    Find your next renter with Zillow Rental Manager. Plus, with online applications, you can quickly screen prospective tenants – for free.

    Learn more

    $3,198/mo

    Rent Zestimate®

    Refinance and save

    $3,863/mo

    Est. payment

    Refinancing to a lower rate could help reduce your monthly payments and save thousands over the life of the loan.

    See today's rates

    $3,863/mo

    Est. payment

    Explore your selling options

    Work with a Zillow partner agent

    Leverage their expertise and Zillow's premium Showcase listings to get your home seen by more buyers.

    Get started

    List with your own agent

    Get your home in front of millions of buyers by listing it on Zillow.

    Learn how to do it

    Sell it yourself

    Take full control of how buyers see your home on Zillow by listing For Sale by Owner (FSBO).

    List your home

    What's special

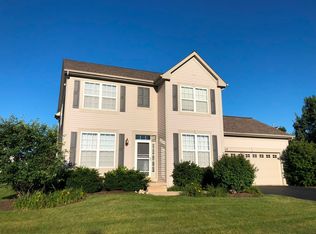
    Your personal retreat is waiting for you...offering the perfect blend of elegance, comfort, and functionality. This beautifully designed home features 4 spacious bedrooms and 3.5 bathrooms, built for both relaxation and entertaining. The heart of the home is a stunning two-story family room with a warm fireplace, creating an inviting atmosphere for cozy nights or lively gatherings. Hardwood floors run throughout the kitchen, breakfast area, and foyer, while chair rail and crown molding bring refined detail to the formal dining room. The open-concept layout ensures effortless flow throughout, anchored by a chef-inspired kitchen with SS appliances, upgraded quartz countertops, farmhouse sink, backsplash, lighting, and generous storage. Upgraded windows and new custom slider door with transoms flood the space with natural light, enhancing the home's bright, airy feel. The upstairs bedrooms are generously sized, each featuring spacious closets for ample storage. The primary suite offers a vaulted ceiling and serene views overlooking the backyard, creating a peaceful retreat. The en suite bathroom has been professionally updated with a large walk-in tile and glass shower, new vanity, modern flooring, and updated lighting. A well-designed walk-in closet completes this relaxing and functional space. The 4th bedroom also features an private bathroom...great for guest! Step outside to your own private backyard oasis, featuring a luxurious in ground heated saltwater pool and hot tub, ideal for relaxing or entertaining year-round. The yard is fully fenced and thoughtfully landscaped, with just the right amount of shaded areas and sun, offering privacy, beauty, and low maintenance. Additional features include a full basement ready to be customized to fit your needs-whether it's a home gym, media room, or additional living space-and a spacious 3-car tandem garage with plenty of room for vehicles, storage, or a workshop and offers an EV outlet--A brand new front door with side lights and transom offers that welcome feeling to all who enter! Add a new park down the street and you have the perfect location. This retreat-like home is thoughtfully designed to meet your family's needs today and grow with you into the future.

    Zillow last checked:

    Listing updated:

    Listing courtesy of:

    Melissa Sedevie 608-712-3198,

    American Realty Illinois LLC

    Bought with:

    Ronda Ball, GRI

    Coldwell Banker Real Estate Group

    Source: MRED as distributed by MLS GRID,MLS#: 12383415MLS Logo

    Facts & features

    Interior

    Bedrooms & bathrooms
    • Bedrooms: 4
    • Bathrooms: 4
    • Full bathrooms: 3
    • 1/2 bathrooms: 1
    Primary bedroom
    • Features: Flooring (Carpet), Bathroom (Full)
    • Level: Second
    • Area: 221 Square Feet
    • Dimensions: 17X13
    Bedroom 2
    • Features: Flooring (Carpet)
    • Level: Second
    • Area: 154 Square Feet
    • Dimensions: 14X11
    Bedroom 3
    • Features: Flooring (Carpet)
    • Level: Second
    • Area: 154 Square Feet
    • Dimensions: 14X11
    Bedroom 4
    • Features: Flooring (Carpet)
    • Level: Second
    • Area: 182 Square Feet
    • Dimensions: 14X13
    Dining room
    • Features: Flooring (Carpet)
    • Level: Main
    • Area: 180 Square Feet
    • Dimensions: 15X12
    Family room
    • Features: Flooring (Hardwood)
    • Level: Main
    • Area: 304 Square Feet
    • Dimensions: 19X16
    Kitchen
    • Features: Kitchen (Eating Area-Table Space, Island, Pantry-Butler, Pantry-Walk-in, Updated Kitchen), Flooring (Hardwood)
    • Level: Main
    • Area: 154 Square Feet
    • Dimensions: 11X14
    Living room
    • Features: Flooring (Carpet)
    • Level: Main
    • Area: 221 Square Feet
    • Dimensions: 17X13
    Heating
    • Natural Gas, Forced Air
    Cooling
    • Central Air
    Appliances
    • Included: Range, Microwave, Dishwasher, Disposal
    • Laundry: Main Level, In Unit
    Features
    • Cathedral Ceiling(s), Walk-In Closet(s), Separate Dining Room, Pantry
    • Flooring: Hardwood
    • Basement: Unfinished,Egress Window,Storage Space,Full
    • Number of fireplaces: 1
    • Fireplace features: Wood Burning, Gas Starter, Family Room, Great Room
    Interior area
    • Total structure area: 0
    • Total interior livable area: 2,800 sqft

    Property

    Parking
    • Total spaces: 3
    • Parking features: Asphalt, Garage Door Opener, Tandem, On Site, Garage Owned, Attached, Garage
    • Attached garage spaces: 3
    • Has uncovered spaces: Yes
    Accessibility
    • Accessibility features: No Disability Access
    Features
    • Stories: 2
    • Patio & porch: Patio
    • Pool features: In Ground
    • Has spa: Yes
    • Spa features: Outdoor Hot Tub
    Lot
    • Size: 10,050 sqft
    • Dimensions: 75 X 134
    • Features: Landscaped
    Details
    • Parcel number: 0621202010
    • Special conditions: None
    • Other equipment: Water-Softener Rented, Ceiling Fan(s), Sump Pump

    Construction

    Type & style
    • Home type: SingleFamily
    • Architectural style: Traditional
    • Property subtype: Single Family Residence
    Materials
    • Vinyl Siding, Brick
    • Foundation: Concrete Perimeter
    • Roof: Asphalt
    Condition
    • New construction: No
    • Year built: 2007
    Details
    • Builder model: BENTON

    Utilities & green energy

    • Electric: 200+ Amp Service
    • Sewer: Public Sewer
    • Water: Public

    Community & neighborhood

    Community
    • Community features: Park, Lake, Curbs, Sidewalks, Street Lights, Street Paved
    Location
    • Region: Sycamore
    • Subdivision: North Grove Crossings

    HOA & financial

    HOA
    • Has HOA: Yes
    • HOA fee: $80 quarterly
    • Services included: Insurance

    Other

    Other facts
    • Listing terms: Conventional
    • Ownership: Fee Simple w/ HO Assn.

    Price history

    DateEventPrice
    8/29/2025Sold$517,000-2.3%$185/sqft
    Source: MRED as distributed by MLS GRID #12383415 Report a problem
    7/14/2025Contingent$529,000$189/sqft
    Source: MRED as distributed by MLS GRID #12383415 Report a problem
    6/21/2025Listed for sale$529,000+86.3%$189/sqft
    Source: MRED as distributed by MLS GRID #12383415 Report a problem
    10/17/2008Sold$284,000-10.3%$101/sqft
    Source: MRED as distributed by MLS GRID #06936073 Report a problem
    10/11/2007Sold$316,500$113/sqft
    Source: Public Record Report a problem

    Public tax history

    YearProperty taxesTax assessment
    2024$11,106 +1.1%$139,578 +9.5%
    2023$10,987 +4.5%$127,456 +9%
    2022$10,510 +5%$116,900 +6.5%
    2021$10,010 +1.4%$109,745 +2.5%
    2020$9,873 +12.7%$107,048 +2.2%
    2019$8,760 +1.7%$104,703 +3.1%
    2018$8,612 +2.5%$101,526 +4.1%
    2017$8,401 +3.9%$97,509 +6%
    2016$8,084 $91,952 +17.2%
    2015-- $78,427 +5.3%
    2014-- $74,473 -1.9%
    2013-- $75,900 -5.8%
    2012-- $80,582 -9.3%
    2011-- $88,855 -5%
    2010-- $93,571 -4.8%
    2009-- $98,320 +3.9%
    2008-- $94,666 +247.1%
    2007-- $27,272 +4263.5%
    2006-- $625

    Find assessor info on the county website

    Neighborhood: 60178

    Nearby schools

    GreatSchools rating
    Schools provided by the listing agent
    • Elementary: West Elementary School
    • Middle: Sycamore Middle School
    • High: Sycamore High School
    • District: 427

    Source: MRED as distributed by MLS GRID. This data may not be complete. We recommend contacting the local school district to confirm school assignments for this home.

    Get a cash offer in 3 minutes
    Find out how much your home could sell for in as little as 3 minutes with a no-obligation cash offer.
    Estimated market value
    $540,600
    Get a cash offer in 3 minutes
    Find out how much your home could sell for in as little as 3 minutes with a no-obligation cash offer.
    Estimated market value
    $540,600