Amazing country french on quiet cul-de-sac in Wash Twp. Fritz Loonstein Design. Landscape with cutting garden and blue stone entry. This master-main features 4 bedreooms up plus lib/den and private office retreat. Dramatic Great Room w/cathedral beamed ceiling, french doors to patio. Finished basement plus front and back stairs, loft, new kitchen 2016 with honed granite counters, stainless high end appliances, new high efficiency HVAC units 2014 & 2016. Location and condition a must see.
Sold for $925,000
$925,000
543 Oakwood Ct S, Indianapolis, IN 46260
5beds
4,936sqft
SingleFamily
Built in 1967
0.49 Acres Lot
$990,400 Zestimate®
$187/sqft
$3,675 Estimated rent
Home value
$990,400
$931,000 - $1.06M
$3,675/mo
Zestimate® history
Owner options
List your home for rent
$3,675/mo
Rent Zestimate®
Find your next renter with Zillow Rental Manager. Plus, with online applications, you can quickly screen prospective tenants – for free.
$3,675/mo
Rent Zestimate®
Refinance and save
$4,676/mo
Est. payment
Refinancing to a lower rate could help reduce your monthly payments and save thousands over the life of the loan.
$4,676/mo
Est. payment
Explore your selling options
Work with a Zillow partner agent
Leverage their expertise and Zillow's premium Showcase listings to get your home seen by more buyers.
Get startedList with your own agent
Get your home in front of millions of buyers by listing it on Zillow.
Learn how to do itSell it yourself
Take full control of how buyers see your home on Zillow by listing For Sale by Owner (FSBO).
List your homeWhat's special
Facts & features
Interior
Bedrooms & bathrooms
- Bedrooms: 5
- Bathrooms: 4
- Full bathrooms: 3
- 1/2 bathrooms: 1
Heating
- None, Forced air
Cooling
- Central
Appliances
- Included: Garbage disposal, Microwave
Features
- Flooring: Other
- Basement: Finished
- Has fireplace: Yes
- Fireplace features: masonry
Interior area
- Total interior livable area: 4,936 sqft
Property
Parking
- Total spaces: 1
- Parking features: Garage - Attached
Features
- Exterior features: Stone, Brick
Lot
- Size: 0.49 Acres
Details
- Parcel number: 490322100035000800
Construction
Type & style
- Home type: SingleFamily
- Architectural style: French
Materials
- brick
- Foundation: Crawl/Raised
- Roof: Other
Condition
- Year built: 1967
Community & HOA
HOA
- Has HOA: Yes
- HOA fee: $25 monthly
Location
- Region: Indianapolis
Financial & listing details
- Price per square foot: $187/sqft
- Tax assessed value: $933,400
- Annual tax amount: $10,495
- Contingency: Act With No Contingency
Price history
| Date | Event | Price |
|---|---|---|
| 2/21/2024 | Sold | $925,000-1.3%$187/sqft |
Source: Public Record Report a problem | ||
| 7/24/2023 | Sold | $937,500+48.8%$190/sqft |
Source: Public Record Report a problem | ||
| 6/1/2018 | Sold | $630,000-3.1%$128/sqft |
Source: Public Record Report a problem | ||
| 4/2/2018 | Pending sale | $649,900$132/sqft |
Source: Berkshire Hathaway Home #21555254 Report a problem | ||
| 3/29/2018 | Listed for sale | $649,900-3.7%$132/sqft |
Source: Berkshire Hathaway Home #21555254 Report a problem | ||
| 11/6/2017 | Listing removed | $674,900$137/sqft |
Source: Berkshire Hathaway Home #21489241 Report a problem | ||
| 10/11/2017 | Price change | $674,900-3.6%$137/sqft |
Source: Berkshire Hathaway Home #21489241 Report a problem | ||
| 7/21/2017 | Price change | $699,900-4.8%$142/sqft |
Source: Berkshire Hathaway Home #21489241 Report a problem | ||
| 6/1/2017 | Listed for sale | $734,900$149/sqft |
Source: Berkshire Hathaway Home #21489241 Report a problem | ||
Public tax history
| Year | Property taxes | Tax assessment |
|---|---|---|
| 2025 | $10,495 +3.3% | $933,400 +23.2% |
| 2024 | $10,160 +1.6% | $757,500 +2.2% |
| 2023 | $10,003 +38.2% | $741,000 +4.1% |
| 2022 | $7,236 +5.2% | $711,700 +34.5% |
| 2021 | $6,878 +6.1% | $529,300 -1.1% |
| 2020 | $6,482 +53.5% | $535,100 -1.1% |
| 2019 | $4,223 -4.7% | $540,900 +48.5% |
| 2018 | $4,432 +6% | $364,300 -5.2% |
| 2017 | $4,181 +8.3% | $384,100 +1.5% |
| 2016 | $3,859 +0.8% | $378,400 +3.1% |
| 2014 | $3,829 +0.6% | $367,000 |
| 2013 | $3,805 | $367,000 +0.6% |
| 2012 | $3,805 | $364,800 +9.7% |
| 2011 | -- | $332,600 -0.2% |
| 2010 | $3,345 +10.8% | $333,200 -3.1% |
| 2009 | $3,020 | $343,700 -7.8% |
| 2007 | -- | $372,800 -24.6% |
| 2006 | -- | $494,500 +92.8% |
| 2005 | -- | $256,500 |
| 2004 | -- | $256,500 |
| 2003 | -- | $256,500 +38.1% |
| 2002 | -- | $185,700 +200% |
| 2001 | -- | $61,900 |
| 2000 | -- | $61,900 |
Find assessor info on the county website
Neighborhood: Nora-Far Northside
Nearby homes
- $925,0005 bd5 ba4.9k sqft543 Oakwood Ct, Indianapolis, IN 46260Sold
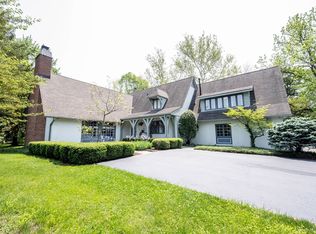
- $551,0005 bd2 ba4.2k sqft539 Oakwood Ct S, Indianapolis, IN 46260Off Market
- $460,3003 bd1 ba3.2k sqft545 Oakwood Dr, Indianapolis, IN 46260Off Market
- $605,5003 bd1 ba2.3k sqft532 W 83rd Pl, Indianapolis, IN 46260Off Market
- $631,9003 bd3 ba4.2k sqft544 W 83rd Pl, Indianapolis, IN 46260Off Market
- $344,4005 bd1 ba2.7k sqft530 W 83rd Pl, Indianapolis, IN 46260Off Market
- $602,1004 bd3 ba3.2k sqft521 Oakwood Dr, Indianapolis, IN 46260Off Market
- $755,7004 bd4 ba3.6k sqft8408 Sunset Ln, Indianapolis, IN 46260Off Market
Nearby schools
GreatSchools rating
- 6/10Spring Mill Elementary SchoolGrades: K-5Distance: 0.2 mi
- 5/10Northview Middle SchoolGrades: 6-8Distance: 1.9 mi
- 7/10North Central High SchoolGrades: 9-12Distance: 2.1 mi
Schools provided by the listing agent
- District: Washington Township
Source: The MLS. This data may not be complete. We recommend contacting the local school district to confirm school assignments for this home.
Get a cash offer in 3 minutes
Find out how much your home could sell for in as little as 3 minutes with a no-obligation cash offer.
Estimated market value
$990,400
Get a cash offer in 3 minutes
Find out how much your home could sell for in as little as 3 minutes with a no-obligation cash offer.
Estimated market value
$990,400
- Indiana
- Marion County
- Indianapolis
- 46260
- Nora-Far Northside
- 543 Oakwood Ct S
Nearby cities
Nearby neighborhoods
Nearby zip codes
Other Indianapolis Topics
