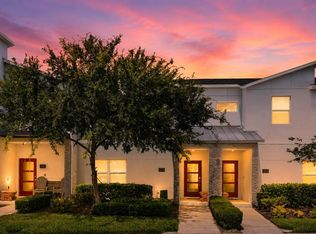
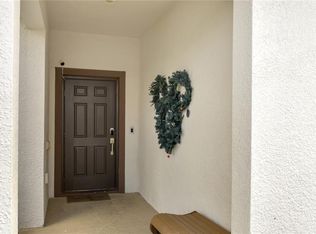
MOTIVATED SELLER - A proven income-producing short-term rental with consistently high occupancy rates, this beautifully maintained 3-bedroom, 2-bathroom condo in the highly sought-after ChampionsGate Resort offers an exceptional investment opportunity or the perfect vacation home. Sold fully furnished and completely turnkey, this property is ready for its next owner — or its next guests — from day one. Step inside to a bright, inviting open-concept floor plan with a spacious living area perfect for relaxing or entertaining. The modern kitchen features stylish countertops, stainless steel appliances, and upgraded cabinetry. Each bedroom is thoughtfully designed for comfort, while the dedicated game room is a crowd favorite, complete with a poker table and two arcade games — perfect for family fun and memorable guest stays. After a day at the parks, unwind on the private back patio with serene golf course views — the ideal spot for morning coffee, evening cocktails, or simply soaking in the Florida sunshine. When you're ready for more, step into the world-class amenities at the Oasis Club, including multiple pools, a lazy river, fitness center, movie theater, arcade, restaurant, tiki bar, and much more. Best of all, the HOA fee covers high-speed internet, cable TV, daily valet trash service, exterior maintenance, and full access to the Oasis Club, delivering exceptional value and making ownership virtually hassle-free. Whether you're looking to grow your investment portfolio or claim your own slice of paradise just minutes from Walt Disney World, this ChampionsGate gem delivers the perfect blend of strong rental performance, resort-style living, and low-maintenance luxury.
For sale
Price cut: $10K (9/21)
$369,999
543 OCEAN COURSE AVENUE, DAVENPORT, FL 33896
3beds
1,787sqft
Townhouse
Built in 2019
2,053 Square Feet Lot
$360,900 Zestimate®
$207/sqft
$598/mo HOA
What's special
Modern kitchenStylish countertopsStainless steel appliancesUpgraded cabinetry
- 79 days
- 53
- 5
Zillow last checked:
Listing updated:
Listed by:
Maegan Bagley 207-333-9037,
EXP REALTY LLC 888-883-8509
Source: Stellar MLS,MLS#: O6427230 Originating MLS: Sarasota - Manatee
Originating MLS: Sarasota - Manatee
Facts & features
Interior
Bedrooms & bathrooms
- Bedrooms: 3
- Bathrooms: 2
- Full bathrooms: 2
Primary bedroom
- Features: Walk-In Closet(s)
- Level: Second
Bedroom 2
- Features: Built-in Closet
- Level: Second
Bedroom 3
- Features: Built-in Closet
- Level: Second
Primary bathroom
- Level: Second
Bathroom 2
- Level: Second
Kitchen
- Level: Second
Living room
- Level: Second
Heating
- Central
Cooling
- Central Air
Appliances
- Included: Dishwasher, Disposal, Dryer, Microwave, Range, Refrigerator, Washer
- Laundry: Inside, Laundry Room
Features
- Ceiling Fan(s), High Ceilings, Living Room/Dining Room Combo, Open Floorplan, Solid Surface Counters, Solid Wood Cabinets, Split Bedroom, Walk-In Closet(s)
- Flooring: Carpet, Ceramic Tile
- Doors: Sliding Doors
- Has fireplace: No
- Furnished: Yes
Interior area
- Total structure area: 2,236
- Total interior livable area: 1,787 sqft
Video & virtual tour
Property
Parking
- Total spaces: 1
- Parking features: Driveway
- Attached garage spaces: 1
- Has uncovered spaces: Yes
Features
- Levels: Two
- Stories: 2
- Exterior features: Balcony, Irrigation System, Sidewalk, Sprinkler Metered, Tennis Court(s)
- Has view: Yes
- View description: Garden, Golf Course, Tennis Court, Trees/Woods
Lot
- Size: 2,053 Square Feet
- Features: In County, Near Public Transit, Sidewalk
- Residential vegetation: Mature Landscaping
Details
- Parcel number: 302527563300011803
- Zoning: RES
- Special conditions: None
Construction
Type & style
- Home type: Townhouse
- Architectural style: Traditional
- Property subtype: Townhouse
Materials
- Block, Concrete, Stucco
- Foundation: Slab
- Roof: Shingle
Condition
- New construction: No
- Year built: 2019
Utilities & green energy
- Sewer: Public Sewer
- Water: Public
- Utilities for property: Cable Available, Electricity Available, Electricity Connected, Natural Gas Available, Public, Sewer Available, Sewer Connected, Street Lights, Water Available, Water Connected
Community & HOA
Community
- Features: Association Recreation - Owned, Clubhouse, Community Mailbox, Dog Park, Fitness Center, Gated Community - Guard, Golf, Handicap Modified, Playground, Pool, Restaurant, Sidewalks, Tennis Court(s), Wheelchair Access
- Pet fee: $0 monthly
- Subdivision: CHAMPIONSGATE CONDO PH 18
HOA
- Has HOA: Yes
- Services included: 24-Hour Guard, Common Area Taxes, Community Pool, Internet, Maintenance Grounds, Manager
- HOA fee: $598 monthly
- HOA name: Scarlett Caamano
Location
- Region: Davenport
Financial & listing details
- Price per square foot: $207/sqft
- Tax assessed value: $327,500
- Annual tax amount: $6,181
- Date on market: 7/22/2026
- Cumulative days on market: 80 days
- Listing terms: Cash,Conventional,FHA,VA Loan
- Ownership: Fee Simple
- Total actual rent: 0
- Electric utility on property: Yes
- Road surface type: Paved, Asphalt
Estimated market value
$360,900
$343,000 - $379,000
$2,787/mo
Price history
| Date | Event | Price |
|---|---|---|
| 9/21/2026 | Price change | $369,999-2.6%$207/sqft |
Source: eXp Realty #O6427230 Report a problem | ||
| 8/18/2026 | Price change | $379,999-2.6%$213/sqft |
Source:  Stellar MLS #O6427230 Report a problem Stellar MLS #O6427230 Report a problem | ||
| 7/22/2026 | Listed for sale | $389,999+7.7%$218/sqft |
Source: Stellar MLS #O6427230 Report a problem | ||
| 7/18/2025 | Sold | $362,000-6%$203/sqft |
Source: Stellar MLS #O6252934 Report a problem | ||
| 5/2/2025 | Pending sale | $385,000$215/sqft |
Source: Stellar MLS #O6252934 Report a problem | ||
| 3/31/2025 | Listed for sale | $385,000$215/sqft |
Source: Stellar MLS #O6252934 Report a problem | ||
| 3/27/2025 | Pending sale | $385,000$215/sqft |
Source: Stellar MLS #O6252934 Report a problem | ||
| 1/10/2025 | Listed for sale | $385,000$215/sqft |
Source: Stellar MLS #O6252934 Report a problem | ||
| 12/10/2024 | Pending sale | $385,000$215/sqft |
Source: Stellar MLS #O6252934 Report a problem | ||
| 10/29/2024 | Listed for sale | $385,000+39.7%$215/sqft |
Source: Stellar MLS #O6252934 Report a problem | ||
| 2/27/2020 | Sold | $275,500$154/sqft |
Source: Public Record Report a problem | ||
Public tax history
| Year | Property taxes | Tax assessment |
|---|---|---|
| 2025 | $6,181 +1.2% | $327,500 -6.7% |
| 2024 | $6,106 +6.9% | $350,900 +12.5% |
| 2023 | $5,711 +7.1% | $311,800 +9.1% |
| 2022 | $5,332 +7.5% | $285,900 +21.3% |
| 2021 | $4,959 -1.3% | $235,700 -1% |
| 2020 | $5,023 | $238,100 |
Find assessor info on the county website
Monthly payment
Est. payment
Payment breakdown
Explore the cost of this home by adjusting the details. Changes won't be saved.Climate risks
Neighborhood: 33896
- $292,2003 bd2 ba1.3k sqft541 Ocean Course Ave, Davenport, FL 33896Off Market
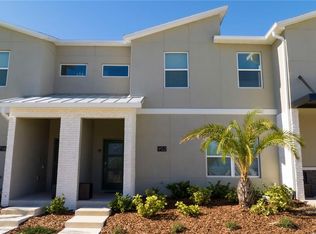
- $352,0003 bd2 ba1.7k sqft545 Ocean Course Ave #545, Davenport, FL 33896For Sale

- $293,7003 bd2 ba1.3k sqft547 Ocean Course Ave, Davenport, FL 33896Off Market
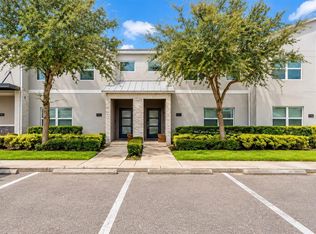
- $333,4003 bd2 ba1.7k sqft545 Ocean Course Ave, Davenport, FL 33896Off Market
Similar homes
- $380,0004 bd3 ba1.9k sqft374 OCEAN COURSE AVENUE, DAVENPORT, FL 33896For Sale
 MLS ID #S5147801, Lily Chandler, KELLER WILLIAMS LEGACY REALTY. Stellar MLS
 - $370,0004 bd3 ba1.9k sqft1557 SANDBAGGER DRIVE, DAVENPORT, FL 33896For Sale
 MLS ID #O6441529, Nuria Laso, URBAN CITY REALTY LLC. Stellar MLS
 - $395,0004 bd3 ba1.9k sqft952 LEADER STREET, DAVENPORT, FL 33896For Sale
 MLS ID #S5153868, Maria Campos, COLDWELL BANKER REALTY. Stellar MLS
 - $429,9904 bd3 ba1.9k sqft590 PEBBLE BEACH DRIVE, DAVENPORT, FL 33896For Sale
 MLS ID #O6440326, Kerlin Torre Wesson, MY REALTY GROUP, LLC.. Stellar MLS
 - $375,0004 bd3 ba1.9k sqft1224 CHALLENGE DRIVE, DAVENPORT, FL 33896For SaleMLS ID #O6380351, Rana Armanios, LA ROSA REALTY CENTRAL FLORIDA LLC. Stellar MLS
- $339,0004 bd3 ba1.9k sqft8980 STINGER DR, DAVENPORT, FL 33896For SaleMLS ID #S5158716, Matthew Link, CHAMPIONSGATE REALTY. Stellar MLS
- $379,9003 bd3 ba1.9k sqft1045 BLACKWOLF RUN RD, DAVENPORT, FL 33896For SaleMLS ID #S5150290, Matthew Link, CHAMPIONSGATE REALTY. Stellar MLS
- $450,0004 bd3 ba1.9k sqft880 PEBBLE BEACH DRIVE, DAVENPORT, FL 33896For SaleMLS ID #O6437836, Tiago Martins, LA ROSA REALTY LLC. Stellar MLS
- $369,9003 bd2 ba1.8k sqft8928 AZALEA SANDS LN #8928, DAVENPORT, FL 33896For SaleMLS ID #S5153327, Matthew Link, CHAMPIONSGATE REALTY. Stellar MLS
- $375,0004 bd3 ba1.9k sqft1568 PLUNKER DRIVE, DAVENPORT, FL 33896For SaleMLS ID #O6360151, Ursula Garcia Moraes, PRISTINE INTERNATIONAL REALTY LLC. Stellar MLS
- $359,0003 bd2 ba1.7k sqft1069 SPLASH SHOT PLACE #1804, DAVENPORT, FL 33896For SaleMLS ID #O6420495, Eva Porras, OLYMPUS EXECUTIVE REALTY INC. Stellar MLS
- $419,0004 bd3 ba1.9k sqft1112 CHALLENGE DRIVE, DAVENPORT, FL 33896For SaleMLS ID #O6428864, Arnaldo Lemos Guimaraes, NEWKEY REAL ESTATE LLC. Stellar MLS
- $450,0004 bd3 ba1.9k sqft392 OCEAN COURSE AVENUE, CHAMPIONS GATE, FL 33896For SaleMLS ID #O6418114, Glauco Pochine, THE FLORIDA LOUNGE REALTY LLC. Stellar MLS
- $359,0003 bd3 ba1.9k sqft1148 TRAPPERS TRAIL LOOP, DAVENPORT, FL 33896For SaleMLS ID #S5156426, Matthew Link, CHAMPIONSGATE REALTY. Stellar MLS
- $409,9004 bd3 ba1.9k sqft1156 KINGSBARN STREET, DAVENPORT, FL 33896For SaleMLS ID #O6342789, Bruna Sereno, SELECTA REALTY LLC. Stellar MLS
- $399,0003 bd2 ba1.7k sqft1133 CHALLENGE DRIVE #1133, DAVENPORT, FL 33896For SaleMLS ID #S5123997, David Perez, EXP REALTY LLC. Stellar MLS
- $429,9004 bd3 ba1.9k sqft1060 LEADER STREET, DAVENPORT, FL 33896For SaleMLS ID #O6372352, Veronica Li, RATIO REAL ESTATE, LLC. Stellar MLS
- $414,5004 bd3 ba1.9k sqft8990 STINGER DRIVE, CHAMPIONS GATE, FL 33896For SaleMLS ID #O6351210, Jill Tebeau, EXP REALTY LLC. Stellar MLS
- $415,0005 bd4 ba2k sqft1596 MOON VALLEY DRIVE, DAVENPORT, FL 33896For SaleMLS ID #O6307337, Chad Vaughan, REAL BROKER, LLC. Stellar MLS
- $440,0004 bd2 ba2.2k sqft1077 DOWNSWING PL, DAVENPORT, FL 33896For SaleMLS ID #S5154548, Matthew Link, CHAMPIONSGATE REALTY. Stellar MLS
