Built in 2024, this custom stick-built home offers the perfect combination of modern construction, quality finishes, and spacious outdoor living. Situated on a generous 0.52-acre lot in the desirable Park Meadows community, this 3-bedroom home features an open-concept floor plan that creates a comfortable gathering space for family and friends.
The kitchen is the heart of the home, showcasing granite countertops, ample cabinetry, and an easy flow into the dining and living areas. Spacious bedrooms and attractive trim work throughout reflect the attention to detail that sets this home apart. The bathrooms feature elegant marble countertops, adding a touch of luxury to everyday living.
Step outside to the covered back porch overlooking the large backyard--an ideal setting for relaxing, entertaining, or enjoying the peaceful surroundings. Additional features include low-maintenance vinyl siding, a two-car garage, and well water service, with public water available if desired.
Park Meadows offers amenities that enhance the lifestyle of its residents, including community boat storage, a basketball court, picnic area, and playground. With quality construction, modern finishes, and plenty of room both inside and out, this nearly new home is ready for its next owners.
Sold for $375,000
$375,000
543 Park Meadows Drive, Newport, NC 28570
3beds
1,784sqft
Single Family Residence
Built in 2024
0.52 Acres Lot
$376,000 Zestimate®
$210/sqft
$2,386 Estimated rent
Home value
$376,000
$357,000 - $395,000
$2,386/mo
Zestimate® history
Owner options
List your home for rent
$2,386/mo
Rent Zestimate®
Find your next renter with Zillow Rental Manager. Plus, with online applications, you can quickly screen prospective tenants – for free.
$2,386/mo
Rent Zestimate®
Refinance and save
$2,559/mo
Est. payment
Refinancing to a lower rate could help reduce your monthly payments and save thousands over the life of the loan.
$2,559/mo
Est. payment
Explore your selling options
Work with a Zillow partner agent
Leverage their expertise and Zillow's premium Showcase listings to get your home seen by more buyers.
Get startedList with your own agent
Get your home in front of millions of buyers by listing it on Zillow.
Learn how to do itSell it yourself
Take full control of how buyers see your home on Zillow by listing For Sale by Owner (FSBO).
List your homeWhat's special
Zillow last checked:
Listing updated:
Listed by:
Linda Johnson Folger 919-418-3838,
Bluewater Real Estate - EI
Bought with:
Jennifer Davis, 366349
Big Rock Real Estate & Property Management
Source: Hive MLS,MLS#: 100585711 Originating MLS: Carteret County Association of Realtors
Originating MLS: Carteret County Association of RealtorsFacts & features
Interior
Bedrooms & bathrooms
- Bedrooms: 3
- Bathrooms: 2
- Full bathrooms: 2
Rooms
- Room types: Master Bedroom, Bedroom 1, Bedroom 2, Family Room, Dining Room, Laundry
Heating
- Heat Pump, Electric
Cooling
- Heat Pump
Appliances
- Included: Built-In Microwave, Washer, Refrigerator, Dryer, Dishwasher, Electric Range
- Laundry: Laundry Room
Features
- Solid Surface, Kitchen Island, Ceiling Fan(s), Pantry, Walk-in Shower, Eat-in Kitchen
- Flooring: LVT/LVP
- Basement: None
- Attic: Access Only
- Has fireplace: No
Interior area
- Total structure area: 1,784
- Total interior livable area: 1,784 sqft
Property
Parking
- Total spaces: 2
- Parking features: Garage Faces Front, Garage
- Attached garage spaces: 2
Accessibility
- Accessibility features: None
Features
- Levels: One
- Patio & porch: Front Porch, Rear Porch
- Exterior features: None
- Pool features: None
- Fencing: None
- Has view: Yes
- View description: See Remarks
- Waterfront features: None
- Frontage type: See Remarks
Lot
- Size: 0.52 Acres
- Dimensions: 210 x 100 x 229 x 108
- Features: See Remarks
Details
- Additional structures: See Remarks
- Parcel number: 632801287837000
- Zoning: Residential
- Special conditions: Standard
Construction
Type & style
- Home type: SingleFamily
- Property subtype: Single Family Residence
Materials
- Vinyl Siding, Wood Frame
- Foundation: Crawl Space
- Roof: Architectural Shingle
Condition
- New construction: No
- Year built: 2024
Utilities & green energy
- Sewer: Septic Tank
- Water: Well
- Utilities for property: Water Connected
Green energy
- Green verification: None
Community & HOA
Community
- Security: Smoke Detector(s)
- Subdivision: Park Meadows
HOA
- Has HOA: Yes
- Amenities included: Basketball Court, Picnic Area, Playground, Storage
- HOA fee: $360 annually
- HOA name: Park Meadows HOA - Korey Bodley - kjbosley0@yahoo.
- HOA phone: 717-659-2402
Location
- Region: Newport
Financial & listing details
- Price per square foot: $210/sqft
- Tax assessed value: $369,903
- Annual tax amount: $1,318
- Date on market: 7/1/2026
- Cumulative days on market: 10 days
- Listing agreement: Exclusive Right To Sell
- Listing terms: Cash,Conventional
Price history
| Date | Event | Price |
|---|---|---|
| 8/21/2026 | Sold | $375,000-0.5%$210/sqft |
Source:  Hive MLS #100585711 Report a problem Hive MLS #100585711 Report a problem | ||
| 7/10/2026 | Pending sale | $377,000$211/sqft |
Source: Hive MLS #100585711 Report a problem | ||
| 7/1/2026 | Listed for sale | $377,000+528.3%$211/sqft |
Source: Hive MLS #100585711 Report a problem | ||
| 3/15/2023 | Sold | $60,000$34/sqft |
Source: Hive MLS #100362898 Report a problem | ||
| 2/9/2023 | Pending sale | $60,000$34/sqft |
Source: Hive MLS #100362898 Report a problem | ||
| 12/29/2022 | Listed for sale | $60,000$34/sqft |
Source: Hive MLS #100362898 Report a problem | ||
Public tax history
| Year | Property taxes | Tax assessment |
|---|---|---|
| 2025 | $1,319 +36.9% | $369,903 +105.3% |
| 2024 | $963 +772.8% | $180,212 +651.3% |
| 2023 | $110 +2.2% | $23,987 |
| 2022 | $108 +4.7% | $23,987 |
| 2021 | $103 | $23,987 |
| 2020 | -- | $23,987 |
| 2019 | $96 | $23,987 |
| 2017 | $96 +5.3% | $23,987 |
| 2016 | $91 | $23,987 |
| 2015 | $91 +2.7% | $23,987 -38.6% |
| 2014 | $89 | $39,045 |
Find assessor info on the county website
Neighborhood: 28570
Nearby homes
- $421,0003 bd2 ba2.3k sqft545 Park Meadows Dr, Newport, NC 28570Off Market
- $395,1003 bd2 ba2.1k sqft541 Park Meadows Dr, Newport, NC 28570Off Market
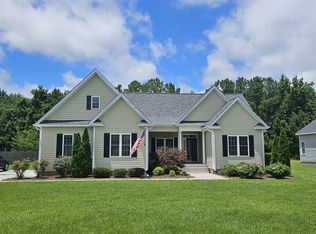
- $397,0003 bd2 ba2k sqft541 Park Mdws, Newport, NC 28570Off Market
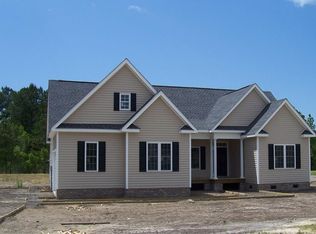
- $56,4750.48 acres547 Park Meadows Dr, Newport, NC 28570Off Market
- $325,0003 bd3 ba2.1k sqft539 Park Meadows Dr, Newport, NC 28570Sold
- $347,8003 bd2 ba1.7k sqft101 Backfield Dr, Newport, NC 28570Off Market
- $431,5004 bd2 ba2.2k sqft544 Park Meadows Dr, Newport, NC 28570Off Market
- $371,6003 bd2 ba1.9k sqft546 Park Meadows Dr, Newport, NC 28570Off Market
Nearby schools
GreatSchools rating
- 8/10Newport Elementary SchoolGrades: PK-5Distance: 3.7 mi
- 4/10Newport Middle SchoolGrades: 6-8Distance: 4.1 mi
- 5/10West Carteret High SchoolGrades: 8-12Distance: 9 mi
Schools provided by the listing agent
- Elementary: Newport
- Middle: Newport
- High: West Carteret
Source: Hive MLS. This data may not be complete. We recommend contacting the local school district to confirm school assignments for this home.
Get a cash offer in 3 minutes
Find out how much your home could sell for in as little as 3 minutes with a no-obligation cash offer.
Estimated market value
$376,000
Get a cash offer in 3 minutes
Find out how much your home could sell for in as little as 3 minutes with a no-obligation cash offer.
Estimated market value
$376,000
- North Carolina
- Carteret County
- Newport
- 28570
- 543 Park Meadows Drive
Nearby cities
Nearby neighborhoods
Nearby zip codes
Other Newport Topics
