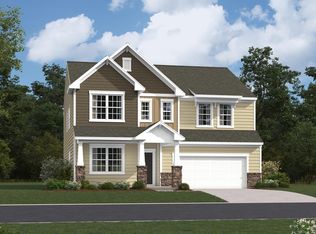
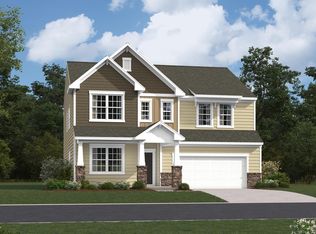
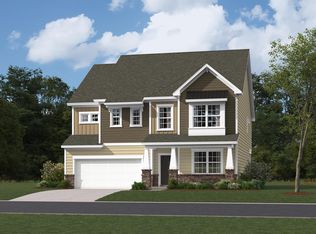
The Grisham floorplan at Riverbend Ranch Enclave is a spacious two-story home featuring 5 bedrooms, 4.5 bathrooms, and a two-car garage. The main level includes an open family room, a modern kitchen with a breakfast area, and a guest suite with its own full bath. Upstairs, a loft provides versatile space, while the owner’s suite and additional bedrooms offer comfort and privacy. With its thoughtful layout and ample space, the Grisham is perfect for families seeking both style and functionality.
New construction
Price cut: $2.3K (8/6)
$394,999
543 Peach Farm Path 56 Grisham #Rbr-c1l, Boiling Springs, SC 29316
5beds
3,269sqft
Single Family Residence, Residential
Built in 2026
6,098 Square Feet Lot
$394,100 Zestimate®
$121/sqft
$-- HOA
What's special
Spacious two-story homeTwo-car garageLoft provides versatile spaceThoughtful layoutOpen family roomBreakfast areaModern kitchen
- 50 days
- 66
- 5
Zillow last checked:
Listing updated:
Listed by:
Katherine Jarrett 704-243-5871,
Lennar Carolinas LLC
Source: Greater Greenville AOR,MLS#: 1599580
Facts & features
Interior
Bedrooms & bathrooms
- Bedrooms: 5
- Bathrooms: 5
- Full bathrooms: 4
- 1/2 bathrooms: 1
Rooms
- Room types: Laundry
Primary bedroom
- Area: 306
- Dimensions: 18 x 17
Bedroom 2
- Area: 156
- Dimensions: 12 x 13
Bedroom 3
- Area: 121
- Dimensions: 11 x 11
Bedroom 4
- Area: 156
- Dimensions: 12 x 13
Bedroom 5
- Area: 156
- Dimensions: 12 x 13
Primary bathroom
- Features: Double Sink, Full Bath, Shower Only, Walk-In Closet(s)
- Level: Second
Dining room
- Area: 132
- Dimensions: 12 x 11
Kitchen
- Area: 180
- Dimensions: 12 x 15
Living room
- Area: 120
- Dimensions: 12 x 10
Heating
- Forced Air, Natural Gas
Cooling
- Central Air, Electric
Appliances
- Included: Dishwasher, Disposal, Free-Standing Gas Range, Microwave, Electric Water Heater
- Laundry: 2nd Floor, Walk-in, Electric Dryer Hookup, Laundry Room
Features
- Ceiling Smooth, Open Floorplan, Countertops-Other, Countertops – Quartz, Pantry
- Flooring: Carpet, Laminate
- Windows: Tilt Out Windows, Vinyl/Aluminum Trim
- Basement: None
- Has fireplace: No
- Fireplace features: None
Interior area
- Total interior livable area: 3,269 sqft
Property
Parking
- Total spaces: 2
- Parking features: Attached, Garage Door Opener, Paved
- Attached garage spaces: 2
- Has uncovered spaces: Yes
Features
- Levels: Two
- Stories: 2
Lot
- Size: 6,098 Square Feet
- Features: 1/2 Acre or Less
- Topography: Level
Details
- Parcel number: 24400035.57
Construction
Type & style
- Home type: SingleFamily
- Architectural style: Craftsman
- Property subtype: Single Family Residence, Residential
Materials
- Vinyl Siding
- Foundation: Slab
- Roof: Composition
Condition
- Under Construction
- New construction: Yes
- Year built: 2026
Details
- Builder model: Grisham
- Builder name: LENNAR
Utilities & green energy
- Water: Public
- Utilities for property: Sewer Available
Community & HOA
Community
- Features: Clubhouse, Common Areas, Street Lights, Playground, Pool, Walking Trails
- Security: Smoke Detector(s)
- Subdivision: Other
HOA
- Has HOA: Yes
- Services included: None
Location
- Region: Boiling Springs
Financial & listing details
- Price per square foot: $121/sqft
- Date on market: 8/3/2026
Estimated market value
$394,100
$374,000 - $414,000
$2,916/mo
Price history
| Date | Event | Price |
|---|---|---|
| 8/6/2026 | Price change | $394,999-0.6%$121/sqft |
Source:  Greater Greenville AOR #1599580 Report a problem Greater Greenville AOR #1599580 Report a problem | ||
| 8/3/2026 | Listed for sale | $397,249$122/sqft |
Source: Greater Greenville AOR #1599580 Report a problem | ||
Public tax history
Tax history is unavailable.
Monthly payment
Est. payment
Payment breakdown
Explore the cost of this home by adjusting the details. Changes won't be saved.Climate risks
Neighborhood: 29316
Nearby schools
Schools provided by the listing agent
- Elementary: Boilings Spring
- Middle: Boiling Springs
- High: Boiling Springs
Source: Greater Greenville AOR. This data may not be complete. We recommend contacting the local school district to confirm school assignments for this home.
- $319,9994 bd3 ba2.1k sqft390 Old Geyser Road 75 Sweetbay #RBR-A1, Boiling Springs, SC 29316New Construction

- $374,9994 bd3 ba2.9k sqft738 N Iron Hill Street 38 Davenport #RBR-B1, Boiling Springs, SC 29316New Construction
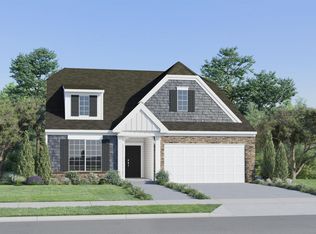
- $314,9994 bd3 ba2.1k sqft386 Old Geyser Road 76 Westbury #RBR-C1, Boiling Springs, SC 29316Pending

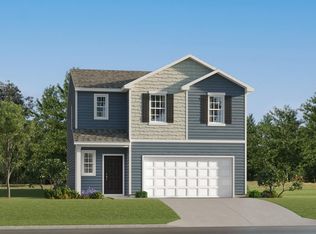
- $294,9994 bd4 ba1.9k sqft378 Old Geyser Road 78 Broadmoor #RBR-C5, Boiling Springs, SC 29316New Construction
Similar homes
- $394,9995 bd5 ba3.2k sqft543 Peach Farm Path, Boiling Springs, SC 29316New Construction
 SAR as distributed by MLS GRID
 - $374,9994 bd4 ba2.9k sqft542 Peach Farm Path, Boiling Springs, SC 29316New Construction
 SAR as distributed by MLS GRID
 - $374,9994 bd4 ba2.9k sqft542 Peach Farm Path 58 Forsyth #Rbr-e1, Boiling Springs, SC 29316New Construction
 MLS ID #1599578, Katherine Jarrett, Lennar Carolinas LLC. Greater Greenville AOR
 - $364,9994 bd4 ba2.8k sqft538 Peach Farm Path 59 Hunter #Rbr-c1, Boiling Springs, SC 29316New Construction
 MLS ID #1599577, Katherine Jarrett, Lennar Carolinas LLC. Greater Greenville AOR
