“What would you wish for?” This home is a dream come true. Sit poolside and enjoy the calming lake views from this 3 bed, 2 bath plus office abode full of surprises. Originally built by a Disney animator who worked on major motion pictures, come explore Aladdin’s marketplace/bazaar in the family room and kitchen, or sit under the tin roof of Mickey’s Bait & Tackle themed back porch. It’s not all just thematic wonderment either: NEW HVAC 2024, NEW Roof 2021, NEW replumb PEX 2021, NEW hot water heater 2021. From the extra-long driveway and stepping into the foyer, vaulted ceilings and large ceramic tile greet you in the light and airy living room adorned with white wood paneled walls. Continuing into the dining room (currently set up as an office) the wood beams and arched window overlooking the covered back porch set the stage for quiet, intimate dinners. With a split bedroom plan, privacy is given to the primary suite with maple wood flooring, walk-in closet, and a 5-piece ensuite primary bathroom (double sink vanity, glassed-in tile shower, and enjoy soaking in the tub with lake views). In the heart of the home is the family room and kitchen, with new LG stainless steel fridge (2025) and range (2021), offering the most magical Aladdin themed experience while sitting and enjoying the casbah feel all around you: the breakfast bar with wood shake roof is sure to be a favorite for family and friends. Two bedrooms and a hall bathroom are just off this space, while past the inside laundry room is the large office under heat/air (converted from one of the 2 garages). Double French doors surrounded by faux “crumbling walls” lead to the real fun. Imagine drinking your morning coffee with the sun rising over the sparkling lake, bird song in the background as you take in the view from your own covered back porch and screened-in pool area. An oversized backyard offers tons of options for fun and activities. Only 10 miles from Disney World and 3 miles from I-4, you’re close to all the attraction fun and yet once you’re home, the world disappears in the calm sanctuary of this peaceful abode.
Sold for $349,000
$349,000
543 PINE LAKE VIEW DRIVE, DAVENPORT, FL 33837
3beds
1,893sqft
Single Family Residence
Built in 1993
0.33 Acres Lot
$348,000 Zestimate®
$184/sqft
$2,340 Estimated rent
Home value
$348,000
$324,000 - $372,000
$2,340/mo
Zestimate® history
Owner options
List your home for rent
$2,340/mo
Rent Zestimate®
Find your next renter with Zillow Rental Manager. Plus, with online applications, you can quickly screen prospective tenants – for free.
$2,340/mo
Rent Zestimate®
Refinance and save
$2,379/mo
Est. payment
Refinancing to a lower rate could help reduce your monthly payments and save thousands over the life of the loan.
$2,379/mo
Est. payment
Explore your selling options
Work with a Zillow partner agent
Leverage their expertise and Zillow's premium Showcase listings to get your home seen by more buyers.
Get startedList with your own agent
Get your home in front of millions of buyers by listing it on Zillow.
Learn how to do itSell it yourself
Take full control of how buyers see your home on Zillow by listing For Sale by Owner (FSBO).
List your homeWhat's special
Screened-in pool areaLake viewsLarge ceramic tileCovered back porchVaulted ceilingsWood beamsSplit bedroom plan
Zillow last checked:
Listing updated:
Listed by:
Steven Ritz 321-277-8271,
KELLER WILLIAMS WINTER PARK 407-545-6430
Bought with:
Miguel Diaz, 3393010
REALTY OF AMERICA
Janelle Del Cueto, 3363491
REALTY OF AMERICA
Source: Stellar MLS,MLS#: O6399151 Originating MLS: Orlando Regional
Originating MLS: Orlando Regional
Facts & features
Interior
Bedrooms & bathrooms
- Bedrooms: 3
- Bathrooms: 2
- Full bathrooms: 2
Rooms
- Room types: Den/Library/Office, Utility Room
Primary bedroom
- Features: En Suite Bathroom, Walk-In Closet(s)
- Level: First
- Area: 204 Square Feet
- Dimensions: 12x17
Bedroom 2
- Features: Built-in Closet
- Level: First
- Area: 121 Square Feet
- Dimensions: 11x11
Bedroom 3
- Features: Built-in Closet
- Level: First
- Area: 110 Square Feet
- Dimensions: 10x11
Balcony porch lanai
- Level: First
- Area: 240 Square Feet
- Dimensions: 15x16
Dinette
- Level: First
- Area: 56 Square Feet
- Dimensions: 7x8
Dining room
- Level: First
- Area: 110 Square Feet
- Dimensions: 10x11
Family room
- Level: First
- Area: 240 Square Feet
- Dimensions: 16x15
Kitchen
- Level: First
- Area: 150 Square Feet
- Dimensions: 15x10
Laundry
- Level: First
- Area: 25 Square Feet
- Dimensions: 5x5
Living room
- Level: First
- Area: 180 Square Feet
- Dimensions: 15x12
Office
- Level: First
- Area: 162 Square Feet
- Dimensions: 9x18
Heating
- Central, Electric
Cooling
- Central Air
Appliances
- Included: Dishwasher, Dryer, Microwave, Range, Refrigerator, Washer
- Laundry: Inside, Laundry Room
Features
- Ceiling Fan(s), Eating Space In Kitchen, Kitchen/Family Room Combo, Split Bedroom, Vaulted Ceiling(s), Walk-In Closet(s)
- Flooring: Ceramic Tile, Hardwood
- Doors: French Doors
- Windows: Window Treatments
- Has fireplace: No
Interior area
- Total structure area: 2,418
- Total interior livable area: 1,893 sqft
Property
Parking
- Total spaces: 1
- Parking features: Converted Garage
- Attached garage spaces: 1
Features
- Levels: One
- Stories: 1
- Patio & porch: Covered, Screened
- Has private pool: Yes
- Pool features: Gunite, In Ground, Screen Enclosure
- Has view: Yes
- View description: Water, Lake
- Has water view: Yes
- Water view: Water,Lake
- Body of water: LAKE THOMAS
Lot
- Size: 0.33 Acres
- Features: Cul-De-Sac
Details
- Additional structures: Shed(s)
- Parcel number: 272610701300001030
- Special conditions: None
Construction
Type & style
- Home type: SingleFamily
- Property subtype: Single Family Residence
Materials
- Block, Stucco
- Foundation: Slab
- Roof: Shingle
Condition
- New construction: No
- Year built: 1993
Utilities & green energy
- Sewer: Septic Tank
- Water: Public
- Utilities for property: Cable Available, Electricity Connected, Public, Water Connected
Community & HOA
Community
- Features: Deed Restrictions
- Pet fee: $0 monthly
- Subdivision: SUNRIDGE WOODS PH 02
HOA
- Has HOA: Yes
- HOA fee: $25 monthly
- HOA name: Sunridge Woods Association
- HOA phone: 863-232-6161
Location
- Region: Davenport
Financial & listing details
- Price per square foot: $184/sqft
- Tax assessed value: $322,453
- Annual tax amount: $4,278
- Date on market: 4/17/2026
- Cumulative days on market: 2 days
- Listing terms: Cash,Conventional
- Ownership: Fee Simple
- Total actual rent: 0
- Electric utility on property: Yes
- Road surface type: Asphalt
Price history
| Date | Event | Price |
|---|---|---|
| 5/28/2026 | Sold | $349,000$184/sqft |
Source:  Stellar MLS #O6399151 Report a problem Stellar MLS #O6399151 Report a problem | ||
| 4/20/2026 | Pending sale | $349,000$184/sqft |
Source: Stellar MLS #O6399151 Report a problem | ||
| 4/17/2026 | Listed for sale | $349,000+29.3%$184/sqft |
Source: Stellar MLS #O6399151 Report a problem | ||
| 3/17/2021 | Sold | $270,000-3.6%$143/sqft |
Source: Public Record Report a problem | ||
| 1/21/2021 | Pending sale | $280,000$148/sqft |
Source: FCG REALTY #O5754537 Report a problem | ||
| 1/21/2021 | Listed for sale | $280,000$148/sqft |
Source: FCG REALTY #O5754537 Report a problem | ||
| 12/11/2020 | Listing removed | $280,000$148/sqft |
Source: FCG REALTY #O5754537 Report a problem | ||
| 11/16/2020 | Pending sale | $280,000$148/sqft |
Source: FCG REALTY #O5754537 Report a problem | ||
| 10/21/2020 | Listed for sale | $280,000$148/sqft |
Source: FCG REALTY #O5754537 Report a problem | ||
| 3/20/2020 | Listing removed | $280,000$148/sqft |
Source: FCG REALTY #O5754537 Report a problem | ||
| 3/31/2019 | Listed for sale | $280,000$148/sqft |
Source: FCG REALTY #O5754537 Report a problem | ||
| 3/31/2019 | Pending sale | $280,000$148/sqft |
Source: FCG REALTY #O5754537 Report a problem | ||
| 1/10/2019 | Listed for sale | $280,000$148/sqft |
Source: FCG REALTY #O5754537 Report a problem | ||
| 9/17/2015 | Listing removed | $1,395$1/sqft |
Source: FCG Realty Report a problem | ||
| 9/15/2015 | Listed for rent | $1,395$1/sqft |
Source: FCG Realty Report a problem | ||
| 8/27/2008 | Sold | $280,000+133.3%$148/sqft |
Source: Public Record Report a problem | ||
| 11/4/1998 | Sold | $120,000+3.4%$63/sqft |
Source: Public Record Report a problem | ||
| 8/7/1998 | Sold | $116,000+18.7%$61/sqft |
Source: Public Record Report a problem | ||
| 12/22/1993 | Sold | $97,700$52/sqft |
Source: Public Record Report a problem | ||
Public tax history
| Year | Property taxes | Tax assessment |
|---|---|---|
| 2025 | $3,481 +3.1% | $309,460 +2.9% |
| 2024 | $3,378 +2.1% | $300,739 +3% |
| 2023 | $3,310 +2.2% | $291,980 +3% |
| 2022 | $3,239 +5.5% | $283,476 +28% |
| 2021 | $3,069 +4% | $221,545 +7% |
| 2020 | $2,950 +7% | $206,983 +10% |
| 2019 | $2,757 -14.2% | $188,166 +5.1% |
| 2018 | $3,212 +7.7% | $179,079 +15.2% |
| 2017 | $2,982 +39% | $155,509 +10% |
| 2016 | $2,145 +10.2% | $141,372 +10% |
| 2015 | $1,947 -10.2% | $128,520 +9.2% |
| 2014 | $2,167 +28.1% | $117,685 +10% |
| 2013 | $1,692 +13.1% | $106,986 +10% |
| 2012 | $1,496 -7.3% | $97,260 -6.2% |
| 2011 | $1,613 -15.3% | $103,669 -13.7% |
| 2010 | $1,906 -29.3% | $120,142 -24.8% |
| 2009 | $2,696 -8.7% | $159,848 -15% |
| 2008 | $2,952 | $188,004 |
| 2007 | -- | -- |
| 2006 | $3,796 | -- |
| 2005 | -- | -- |
| 2004 | $2,014 +60% | -- |
| 2003 | $1,258 +0.8% | $100,522 +2.4% |
| 2002 | $1,249 +2.2% | $98,166 +1.6% |
| 2001 | $1,222 | $96,620 |
Find assessor info on the county website
Neighborhood: 33837
Nearby homes
- $423,4005 bd3 ba2.2k sqft533 Pine Lake View Dr, Davenport, FL 33837Off Market
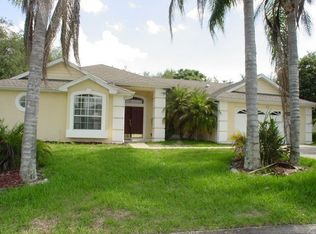
- $325,4003 bd2 ba1.2k sqft842 Hanging Moss Rd, Davenport, FL 33837Off Market
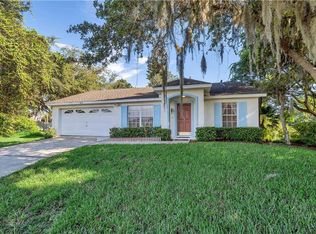
- $296,2003 bd2 ba1.3k sqft832 Hanging Moss Rd, Davenport, FL 33837Off Market
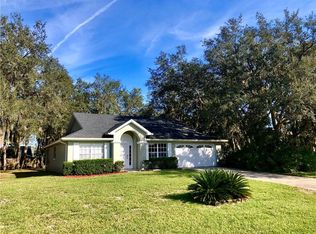
- $388,3003 bd2 ba1.8k sqft553 Pine Lake View Dr, Davenport, FL 33837Off Market
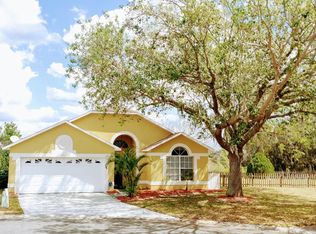
- $267,5003 bd2 ba1.2k sqft822 Hanging Moss Rd, Davenport, FL 33837Off Market
- $354,4003 bd2 ba2.3k sqft523 Pine Lake View Dr, Davenport, FL 33837Off Market
- $352,2003 bd2 ba1.2k sqft812 Hanging Moss Rd, Davenport, FL 33837Off Market
- $382,9004 bd2 ba1.5k sqft513 Pine Lake View Dr, Davenport, FL 33837Off Market
Nearby schools
GreatSchools rating
- 2/10Loughman Oaks Elementary SchoolGrades: PK-5Distance: 2.2 mi
- 3/10Shelley S. Boone Middle SchoolGrades: 6-8Distance: 9.8 mi
- 3/10Davenport High SchoolGrades: 9-12Distance: 1 mi
Schools provided by the listing agent
- Elementary: Loughman Oaks Elem
- Middle: Boone Middle
- High: Davenport High School
Source: Stellar MLS. This data may not be complete. We recommend contacting the local school district to confirm school assignments for this home.
Get a cash offer in 3 minutes
Find out how much your home could sell for in as little as 3 minutes with a no-obligation cash offer.
Estimated market value
$348,000
Get a cash offer in 3 minutes
Find out how much your home could sell for in as little as 3 minutes with a no-obligation cash offer.
Estimated market value
$348,000
- Florida
- Polk County
- Davenport
- 33837
- 543 PINE LAKE VIEW DRIVE
Nearby cities
Nearby neighborhoods
Nearby zip codes
Other Davenport Topics
