HIGHLY MOTIVATED SELLERS! Classic New England charm meets everyday functionality in this spacious four-bedroom home! All four bedrooms are conveniently located on the second floor, while the main level offers plenty of room to spread out with a large living room, formal dining room, and a versatile bonus room that's perfect for a home office, playroom, or guest room. The kitchen features an abundance of cabinet space, providing ample storage for all your cooking essentials. A first floor laundry area and convenient half bath add to the home's practical layout. Just off the bonus room, you'll find a cozy three-season porch the perfect spot to enjoy your morning coffee, unwind with a good book, or take in the changing seasons. Outside, a spacious yard offers plenty of room for gardening, entertaining, or play, while the detached two car garage provides additional storage and parking. With its generous living space, flexible floor plan and cozy charm this home is ready for its next owners to make it their own!
Active
Listed by: Casella Real Estate • Hughes Group Team
Price cut: $10K (9/2)
$249,000
543 Pleasant Street, West Rutland, VT 05777
4beds
1,708sqft
Single Family Residence
Built in 1900
10,019 Square Feet Lot
$-- Zestimate®
$146/sqft
$-- HOA
What's special
Cozy charmGenerous living spaceFlexible floor planConvenient half bathSpacious four-bedroom homeFormal dining roomFirst floor laundry area
- 70 days
- 575
- 34
Zillow last checked:
Listing updated:
Listed by:
Hughes Group Team,
Casella Real Estate 802-772-7487
Source: PrimeMLS,MLS#: 5100223
Facts & features
Interior
Bedrooms & bathrooms
- Bedrooms: 4
- Bathrooms: 2
- Full bathrooms: 1
- 1/2 bathrooms: 1
Heating
- Oil, Baseboard, Boiler
Cooling
- None
Appliances
- Included: Dryer, Electric Range, Refrigerator, Washer
Features
- Flooring: Laminate, Wood
- Basement: Unfinished,Interior Entry
Interior area
- Total structure area: 2,600
- Total interior livable area: 1,708 sqft
- Finished area above ground: 1,708
- Finished area below ground: 0
Property
Parking
- Total spaces: 2
- Parking features: Paved
- Garage spaces: 2
Features
- Levels: Two
- Stories: 2
Lot
- Size: 10,019 Square Feet
- Features: Sidewalks, Sloped
Details
- Parcel number: 73523410062
- Zoning description: unknown
Construction
Type & style
- Home type: SingleFamily
- Architectural style: New Englander
- Property subtype: Single Family Residence
Materials
- Aluminum Siding
- Foundation: Marble, Stone
- Roof: Standing Seam
Condition
- New construction: No
- Year built: 1900
Utilities & green energy
- Electric: 200+ Amp Service
- Sewer: Public Sewer
- Utilities for property: Cable Available
Community & HOA
Location
- Region: West Rutland
Financial & listing details
- Price per square foot: $146/sqft
- Tax assessed value: $121,300
- Date on market: 7/16/2026
Estimated market value
Not available
Estimated sales range
Not available
Not available
Price history
| Date | Event | Price |
|---|---|---|
| 9/2/2026 | Price change | $249,000-3.9%$146/sqft |
Source:  PrimeMLS #5100223 Report a problem PrimeMLS #5100223 Report a problem | ||
| 8/28/2026 | Price change | $259,000-1.9%$152/sqft |
Source: PrimeMLS #5100223 Report a problem | ||
| 8/12/2026 | Price change | $264,000-1.9%$155/sqft |
Source: PrimeMLS #5100223 Report a problem | ||
| 7/29/2026 | Price change | $269,000-3.6%$157/sqft |
Source: PrimeMLS #5100223 Report a problem | ||
| 7/16/2026 | Listed for sale | $279,000+99.3%$163/sqft |
Source: PrimeMLS #5100223 Report a problem | ||
| 4/16/2020 | Sold | $140,000-3.4%$82/sqft |
Source: PrimeMLS #4768297 Report a problem | ||
| 8/1/2019 | Listed for sale | $144,900+16.9%$85/sqft |
Source: Watson Realty & Associates, PLC #4768297 Report a problem | ||
| 7/28/2004 | Sold | $124,000$73/sqft |
Source: Public Record Report a problem | ||
Public tax history
| Year | Property taxes | Tax assessment |
|---|---|---|
| 2024 | -- | $121,300 |
| 2023 | -- | $121,300 |
| 2022 | -- | $121,300 |
| 2021 | -- | $121,300 |
| 2020 | -- | $121,300 |
| 2019 | -- | $121,300 -4.3% |
| 2018 | -- | $126,700 |
| 2017 | -- | $126,700 |
| 2016 | -- | $126,700 +9900% |
| 2015 | -- | $1,267 |
| 2014 | -- | $1,267 |
| 2013 | -- | $1,267 |
| 2012 | -- | $1,267 |
| 2011 | -- | $1,267 |
| 2010 | -- | $1,267 |
| 2009 | -- | $1,267 |
| 2008 | -- | $1,267 +49.1% |
| 2007 | -- | $850 |
| 2006 | -- | $850 |
| 2003 | $2,276 | $850 |
Find assessor info on the county website
Monthly payment
Est. payment
Payment breakdown
Explore the cost of this home by adjusting the details. Changes won't be saved.Climate risks
Neighborhood: 05777
Similar homes
- $250,0004 bd2 ba1.7k sqft126 Crescent Street, Rutland City, VT 05701Active
 MLS ID #5102982, Lisa B Hughes. PrimeMLS
 - $249,0004 bd4 ba2.3k sqft292 West Street, Rutland City, VT 05701Active
 MLS ID #5097393, Brian Hill. PrimeMLS
 - $239,0005 bd2 ba2.2k sqft294 West Street, Rutland City, VT 05701Active
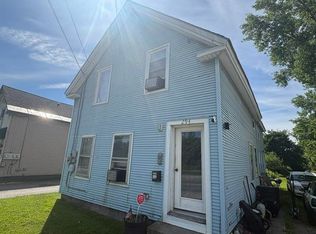 MLS ID #5097387, Brian Hill. PrimeMLS
 - $249,0003 bd1 ba910 sqft140 Dorr Drive, Rutland City, VT 05701Active
 MLS ID #5098847, Max S Walker. PrimeMLS
