Skip main navigation
Sold for $387,500
  • $387,500

    543 Quisset Ct, Warwick, RI 02886

    2beds
    1,093sqft
    Townhouse
    Built in 1979
    -- sqft lot
    $391,300 Zestimate®
    $355/sqft
    $2,393 Estimated rent

    Home value

    $391,300

    $352,000 - $434,000

    $2,393/mo

    Zestimate® history
    Loading
    Loading...

    Owner options

    List your home for rent

    $2,393/mo

    Rent Zestimate®

    Find your next renter with Zillow Rental Manager. Plus, with online applications, you can quickly screen prospective tenants – for free.

    Learn more

    $2,393/mo

    Rent Zestimate®

    Refinance and save

    $2,449/mo

    Est. payment

    Refinancing to a lower rate could help reduce your monthly payments and save thousands over the life of the loan.

    See today's rates

    $2,449/mo

    Est. payment

    Explore your selling options

    Work with a Zillow partner agent

    Leverage their expertise and Zillow's premium Showcase listings to get your home seen by more buyers.

    Get started

    List with your own agent

    Get your home in front of millions of buyers by listing it on Zillow.

    Learn how to do it

    Sell it yourself

    Take full control of how buyers see your home on Zillow by listing For Sale by Owner (FSBO).

    List your home

    What's special

    Sparkling poolTennis courtsPeaceful wooded backdropScenic walking pathsOne-car garageCorner residencePrivate deck
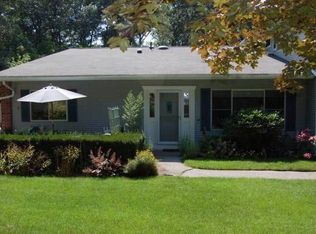
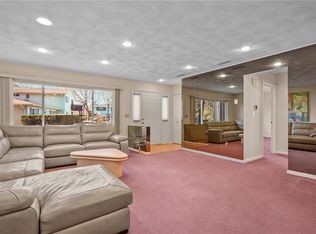
    Tucked gracefully within the sought-after community of Wetherfield Commons in Warwick, this enchanting corner residence offers a rare blend of comfort, privacy, and effortless elegance. Completely remodeled just five years ago, every detail has been thoughtfully curated, creating a home that feels both refined and welcoming. Sunlight gently pours through the windows, illuminating the open living spaces and drawing your gaze toward the peaceful wooded backdrop that surrounds you. The heart of the home invites connection, whether preparing meals with included appliances or enjoying quiet mornings with coffee on your private deck, embraced by nature’s calm. Retreat to the primary ensuite, a serene haven designed for rest and renewal, while central air—newer at just two years old—ensures comfort in every season. A one-car garage adds convenience, while the corner setting offers a sense of seclusion rarely found. Beyond your doorstep, a lifestyle of leisure unfolds. Spend warm summer days by the sparkling pool, enjoy friendly matches on the tennis courts, or wander along scenic walking paths that weave through the community. A welcoming community room provides the perfect setting for gatherings and celebrations. Perfectly positioned in a desirable Warwick location, this move-in ready home offers not just a place to live, but a place to truly belong—where every day feels like a gentle escape.

    Zillow last checked:

    Listing updated:

    Listed by:

    Vickie Pizzarelli 401-432-4129,

    Family First Realty RI, LLC

    Bought with:

    Slocum Home Team

    eXp Realty

    Source: StateWide MLS RI,MLS#: 1409057MLS Logo

    Facts & features

    Interior

    Bedrooms & bathrooms
    • Bedrooms: 2
    • Bathrooms: 2
    • Full bathrooms: 2
    Primary bedroom
    • Features: Ceiling Height 7 to 9 ft
    • Level: Second
    • Area: 196 Square Feet
    • Dimensions: 14
    Bathroom
    • Features: Ceiling Height 7 to 9 ft
    • Level: Second
    • Area: 35 Square Feet
    • Dimensions: 7
    Other
    • Features: Ceiling Height 7 to 9 ft
    • Level: Second
    • Area: 110 Square Feet
    • Dimensions: 11
    Dining area
    • Features: Ceiling Height 7 to 9 ft
    • Level: Second
    • Area: 80 Square Feet
    • Dimensions: 8
    Other
    • Features: Ceiling Height 7 to 9 ft
    • Level: Lower
    • Area: 48 Square Feet
    • Dimensions: 6
    Kitchen
    • Features: Ceiling Height 7 to 9 ft
    • Level: Second
    • Area: 117 Square Feet
    • Dimensions: 13
    Other
    • Features: Ceiling Height 7 to 9 ft
    • Level: Lower
    • Area: 56 Square Feet
    • Dimensions: 7
    Living room
    • Features: Ceiling Height 7 to 9 ft
    • Level: Second
    • Area: 156 Square Feet
    • Dimensions: 12
    Heating
    • Electric, Baseboard, Central Air
    Cooling
    • Central Air
    Appliances
    • Included: Electric Water Heater, Dishwasher, Microwave, Oven/Range, Refrigerator
    • Laundry: In Unit
    Features
    • Wall (Dry Wall), Stairs, Plumbing (Mixed), Insulation (Unknown)
    • Flooring: Ceramic Tile, Other, Carpet
    • Doors: Storm Door(s)
    • Basement: None,Unfinished
    • Has fireplace: No
    • Fireplace features: None
    Interior area
    • Total structure area: 1,093
    • Total interior livable area: 1,093 sqft
    • Finished area above ground: 1,093
    • Finished area below ground: 0

    Property

    Parking
    • Total spaces: 2
    • Parking features: Attached, Unassigned, Driveway
    • Attached garage spaces: 1
    • Has uncovered spaces: Yes
    Features
    • Stories: 2
    • Entry location: Private Entry
    • Patio & porch: Deck
    • Pool features: In Ground
    • Waterfront features: Walk to Fresh Water, Walk To Water
    Lot
    • Features: Corner Lot, Paved, Sidewalks, Sprinklers
    Details
    • Parcel number: WARWM269B0100L0217
    • Special conditions: Conventional/Market Value

    Construction

    Type & style
    • Home type: Townhouse
    • Property subtype: Townhouse
    Materials
    • Dry Wall, Vinyl Siding
    • Foundation: Slab
    Condition
    • New construction: No
    • Year built: 1979

    Utilities & green energy

    • Electric: 100 Amp Service
    • Sewer: In Fee
    • Water: In Fee

    Community & neighborhood

    Community
    • Community features: Near Public Transport, Commuter Bus, Highway Access, Hospital, Interstate, Private School, Public School, Recreational Facilities, Community Building, On-Site Maintenance, Outdoor Pool, Recreation Room
    Location
    • Region: Warwick
    • Subdivision: Greenwood

    HOA & financial

    HOA
    • Has HOA: No
    • HOA fee: $394 monthly

    Price history

    DateEventPrice
    5/15/2026Sold$387,500+0.7%$355/sqft
    Source: StateWide MLS RI #1409057 Report a problem
    4/15/2026Pending sale$384,900$352/sqft
    Source: StateWide MLS RI #1409057 Report a problem
    4/2/2026Listed for sale$384,900+54%$352/sqft
    Source: StateWide MLS RI #1409057 Report a problem
    9/29/2020Sold$250,000+0.2%$229/sqft
    Source: StateWide MLS RI #1261274 Report a problem
    8/21/2020Listed for sale$249,500+34.9%$228/sqft
    Source: HomeSmart Professionals #1261274 Report a problem
    7/23/2020Sold$185,000-7.5%$169/sqft
    Source: Public Record Report a problem
    6/23/2020Listed for sale$199,900$183/sqft
    Source: Coldwell Banker Res. Brokerage #1257058 Report a problem

    Public tax history

    YearProperty taxesTax assessment
    2025$4,302 $297,300
    2024$4,302 +2%$297,300
    2023$4,219 +9.7%$297,300 +44.8%
    2022$3,845 $205,300
    2021$3,845 +13.5%$205,300 +13.5%
    2020$3,388 $180,900
    2019$3,388 +5.8%$180,900 +17.5%
    2018$3,201 +2.8%$153,900
    2017$3,115 $153,900
    2016$3,115 +1.8%$153,900 +4.3%
    2015$3,061 +3.4%$147,500
    2014$2,959 +1.4%$147,500
    2013$2,919 -1.4%$147,500 -11.8%
    2011$2,960 +1.2%$167,300
    2010$2,924 -0.6%$167,300 -19.6%
    2009$2,943 +5.4%$208,100
    2008$2,791 -1.8%$208,100 +13.2%
    2007$2,842 $183,800
    2006$2,842 +4.4%$183,800
    2004$2,722 +21%$183,800 +127.4%
    2003$2,249 $80,830

    Find assessor info on the county website

    Neighborhood: 02886

    Nearby schools

    GreatSchools rating
    Get a cash offer in 3 minutes
    Find out how much your home could sell for in as little as 3 minutes with a no-obligation cash offer.
    Estimated market value
    $391,300
    Get a cash offer in 3 minutes
    Find out how much your home could sell for in as little as 3 minutes with a no-obligation cash offer.
    Estimated market value
    $391,300