Skip main navigation
Under contract
  • C$998,000

    543 Richmond St W #713, Toronto, ON M5V 0W9

    3beds
    3baths
    Apartment
    Built in ----
    -- sqft lot
    $-- Zestimate®
    C$--/sqft
    C$779/mo HOA

    What's special

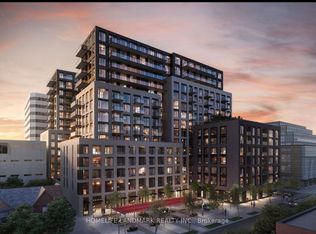
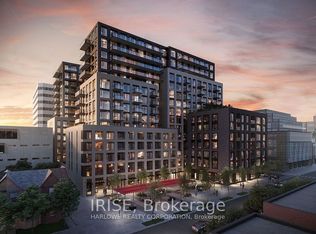
    Welcome to 543 Richmond Residences by Pemberton Group, ideally located in the heart of Toronto's vibrant Fashion District, steps from the Entertainment District and minutes from the Financial Core.This exceptional 3-bedroom, 3-bathroom suite offers a highly functional layout featuring three spacious bedrooms and three full 3-piece washrooms- an increasingly rare offering in downtown Toronto. Recently enhanced with brand-new pot lights in the principal living areas, the suite combines modern style with everyday comfort. Enjoy 9-foot smooth ceilings, wide-plank laminate flooring, and a bright open-concept living and dining area designed for both relaxing and entertaining. The contemporary kitchen is finished with sleek cabinetry, quartz countertops, and stainless steel appliances, creating a sophisticated and functional space. Step onto your private east-facing balcony and take in stunning city views, including a coveted view of Toronto's iconic CN Tower. Residents enjoy access to an exceptional collection of amenities, including a 24-hour concierge, state-of-the-art fitness centre, party and games rooms, outdoor pool, and an expansive rooftop terrace with breathtaking skyline views.Surrounded by Toronto's finest restaurants, cafés, nightlife, shopping, and transit options, this is a rare opportunity to own a spacious, move-in-ready residence in one of downtown Toronto's most sought-after neighbourhoods.
    8 days
    |
    13
    |
    2
    |

    Zillow last checked:

    Listing updated:

    Listed by:

    ROYAL LEPAGE SIGNATURE REALTY

    Source: TRREB,MLS®#: C13659316MLS LogoOriginating MLS®#: Toronto Regional Real Estate Board

      Facts & features

      Interior

      Bedrooms & bathrooms
      • Bedrooms: 3
      • Bathrooms: 3
      Bedroom
      • Level: Main
      • Dimensions: 3.01 x 3.35
      Bedroom 2
      • Level: Main
      • Dimensions: 3.07 x 3.25
      Bedroom 3
      • Level: Main
      • Dimensions: 4.04 x 2.62
      Dining room
      • Level: Main
      • Dimensions: 3.94 x 3.81
      Kitchen
      • Level: Main
      • Dimensions: 3.94 x 3.81
      Living room
      • Level: Main
      • Dimensions: 3.94 x 3.81
      Heating
      • Forced Air, Gas
      Cooling
      • Central Air
      Appliances
      • Laundry: In-Suite Laundry
      Features
      • None
      • Basement: None
      • Has fireplace: No
      Interior area
      • Living area range: 1000-1199 null
      Video & virtual tour

      Property

      Parking
      • Total spaces: 1
      • Parking features: Unreserved
      • Has garage: Yes
      Features
      • Stories: 1
      • Exterior features: Open Balcony
      • Has view: Yes
      • View description: City, Downtown, Skyline
      Lot
      • Features: Electric Car Charger, Hospital, Library, Public Transit
      Details
      • Parcel number: 770910311

      Construction

      Type & style
      • Home type: Apartment
      • Property subtype: Apartment
      Materials
      • Concrete

      Community & HOA

      Community
      • Security: Concierge/Security
      HOA
      • Amenities included: BBQs Allowed, Bike Storage, Gym, Outdoor Pool, Party Room/Meeting Room, Rooftop Deck/Garden
      • Services included: Heat Included, Common Elements Included, Building Insurance Included, Water Included
      • HOA fee: C$779 monthly
      • HOA name: TSCC
      Location
      • Region: Toronto

      Financial & listing details

      • Annual tax amount: C$5,533
      • Date on market: 8/10/2026

        Price history

        Price history is unavailable.

        Public tax history

        Tax history is unavailable.

        Climate risks

        Neighborhood: Waterfront Communities

        Getting around

        100 / 100
        Walker's Paradise
        99 / 100
        Biker's Paradise

        Nearby schools

        GreatSchools rating

        No schools nearby

        We couldn't find any schools near this home.

        Similar homes