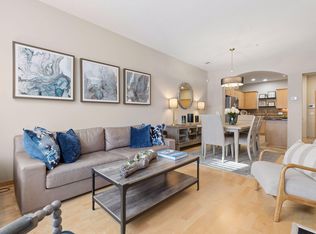
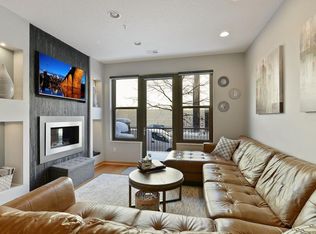
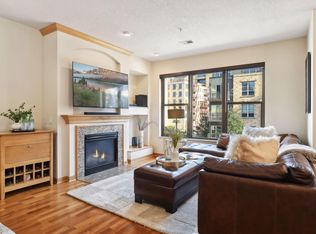
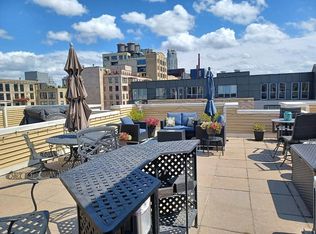
Gorgeous walk-up Metropolitan Lofts condo right in the heart of the Mill District. Warm colored hardwood floors, tall ceilings, modern finishes and open concept welcome you in. The main floor is perfect for gatherings, cooking in the spacious kitchen or curling up by the gas fireplace. Upstairs, the large primary bedroom with a wall of windows, walk-in closet and private patio creates an oasis in the city. The laundry room and over-sized four-piece bathroom are situated conveniently to the bedrooms. Recently updated Furnace and Air Conditioner. Need parking for your vehicle or a place for outdoor toys? Unheard of private garage with great storage included just steps across the hall. Two patios sit above the street to take in the vibrant energy and views. Saint Anthony Falls, Mill City Museum, The Guthrie, Mill Ruins Park and amazing restaurants just steps away. This condo offers a townhouse feel with city living.
Closed
Zillow last checked:
Listing updated:
Bought with:
Christopher J Friend
Edina Realty, Inc.
Source: NorthstarMLS as distributed by MLS GRID,MLS#: 6762368
Price history
| Date | Event | Price |
|---|---|---|
| 9/19/2025 | Sold | $480,000-1%$324/sqft |
Source:  NorthstarMLS as distributed by MLS GRID #6762368 Report a problem NorthstarMLS as distributed by MLS GRID #6762368 Report a problem | ||
| 8/25/2025 | Pending sale | $485,000$328/sqft |
Source: NorthstarMLS as distributed by MLS GRID #6762368 Report a problem | ||
| 8/17/2025 | Listing removed | $485,000$328/sqft |
Source: NorthstarMLS as distributed by MLS GRID #6762368 Report a problem | ||
| 7/31/2025 | Listed for sale | $485,000-1%$328/sqft |
Source: NorthstarMLS as distributed by MLS GRID #6762368 Report a problem | ||
| 4/22/2022 | Listing removed | -- |
Source: NorthstarMLS as distributed by MLS GRID #6164052 Report a problem | ||
| 4/1/2022 | Listed for sale | $490,000+38%$331/sqft |
Source: NorthstarMLS as distributed by MLS GRID #6164052 Report a problem | ||
| 1/31/2014 | Sold | $355,000$240/sqft |
Source:  Lake Superior Area Realtors as distributed by MLS GRID #2112531 Report a problem Lake Superior Area Realtors as distributed by MLS GRID #2112531 Report a problem | ||
Get a cash offer in 3 minutes
Find out how much your home could sell for in as little as 3 minutes with a no-obligation cash offer.
Estimated market value
$489,300
