Skip main navigation
Sold for $802,500
  • $802,500

    543 S Deframe Court, Lakewood, CO 80228

    4beds
    3,288sqft
    Single Family Residence
    Built in 1972
    8,320 Square Feet Lot
    $862,300 Zestimate®
    $244/sqft
    $4,018 Estimated rent

    Home value

    $862,300

    $811,000 - $914,000

    $4,018/mo

    Zestimate® history
    Loading
    Loading...

    Owner options

    List your home for rent

    $4,018/mo

    Rent Zestimate®

    Find your next renter with Zillow Rental Manager. Plus, with online applications, you can quickly screen prospective tenants – for free.

    Learn more

    $4,018/mo

    Rent Zestimate®

    Refinance and save

    $4,648/mo

    Est. payment

    Refinancing to a lower rate could help reduce your monthly payments and save thousands over the life of the loan.

    See today's rates

    $4,648/mo

    Est. payment

    Explore your selling options

    Work with a Zillow partner agent

    Leverage their expertise and Zillow's premium Showcase listings to get your home seen by more buyers.

    Get started

    List with your own agent

    Get your home in front of millions of buyers by listing it on Zillow.

    Learn how to do it

    Sell it yourself

    Take full control of how buyers see your home on Zillow by listing For Sale by Owner (FSBO).

    List your home

    What's special

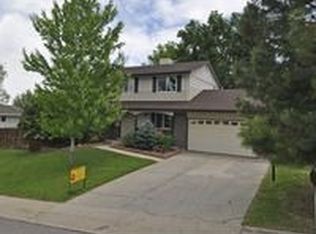
    Welcome to this charming ranch style home in the coveted Green Mountain Estates neighborhood. Nestled at the end of a peaceful cul-de-sac and a block away from a trailhead at Green Mountain, the stunning curb appeal, fresh exterior paint, new garage door and driveway plus over 25 different plants and flowers welcome you to the home. You'll quickly notice all of the new windows on the main floor and lots of natural light. The lovely kitchen features lots of cabinetry with pullouts, a pantry, granite counters and a large island with cooktop. The living room boasts new vinyl plank flooring, while the family room showcases an impressive wood-burning fireplace, creating a cozy atmosphere. The sunroom offers versatility, serving as a perfect space for plants, a playroom, or a tranquil reading nook. There are three bedrooms, including a spacious primary suite, and remodeled bathrooms. New paint and solid wood doors add the finishing touch. The fully finished walkout basement with new carpet and paint is truly a highlight, featuring a large bedroom suite with a soaking tub and shower, a spacious family room with a fireplace, and ample room for entertainment, crafting, and gaming. With a large and comfy office, this home allows plenty of work and play areas for everyone! If you love to garden the yard is ready for you and it is easy to relax and entertain on the large patio. More updates include a new fence in 2022, roof in 2017. radon system in 2023. The 12.95KW solar system was installed in 2022. Spectacular neighborhood amenities, in addition to the 2400 acre Green Mountain Park are the shopping, restaurants, and light rail and hospital all just a few minutes away. A quick drive to downtown Denver and easy access to head west to the mountains, this home offers the perfect Colorado lifestyle.

    Zillow last checked:

    Listing updated:

    Listed by:

    Caroline Glidden 303-884-1264 Caroline.Glidden@compass.com,

    Compass - Denver

    Bought with:

    Cody Walker, 100072314

    eXp Realty, LLC

    Source: REcolorado as distributed by MLS GRID,MLS#: 2508361MLS Logo

    Facts & features

    Interior

    Bedrooms & bathrooms
    • Bedrooms: 4
    • Bathrooms: 3
    • Full bathrooms: 2
    • 3/4 bathrooms: 1
    • Main level bathrooms: 2
    • Main level bedrooms: 3
    Primary bedroom
    • Description: Very Large And A Great Closet
    • Level: Main
    Bedroom
    • Level: Main
    Bedroom
    • Level: Main
    Bedroom
    • Description: Large Suite
    • Level: Basement
    Primary bathroom
    • Description: Remodeled
    • Level: Main
    Bathroom
    • Description: Remodeled, Heated Floor
    • Level: Main
    Bathroom
    • Description: Soaking Tub And Shower
    • Level: Basement
    Dining room
    • Level: Main
    Family room
    • Description: Cozy W/ Wood-Burning Fireplace
    • Level: Main
    Family room
    • Description: Huge - Family Room Area Plus Game Area.
    • Level: Basement
    Kitchen
    • Description: Island, Pantry, Granite Counters
    • Level: Main
    Laundry
    • Description: Utility Sink
    • Level: Basement
    Living room
    • Description: Vinyl Plank Flooring, Bright!
    • Level: Main
    Office
    • Description: Private
    • Level: Basement
    Sun room
    • Description: Not Heated Or Included In Sq. Ft. Great For Plants!
    • Level: Main
    Heating
    • Forced Air
    Cooling
    • Central Air
    Appliances
    • Included: Dishwasher, Disposal, Dryer, Oven, Range, Refrigerator, Washer
    Features
    • Granite Counters, Pantry, Primary Suite, Radon Mitigation System, Smoke Free
    • Flooring: Carpet, Vinyl
    • Windows: Double Pane Windows
    • Basement: Finished
    • Number of fireplaces: 2
    • Fireplace features: Basement, Family Room
    Interior area
    • Total structure area: 3,288
    • Total interior livable area: 3,288 sqft
    • Finished area above ground: 1,644
    • Finished area below ground: 1,644

    Property

    Parking
    • Total spaces: 3
    • Parking features: Concrete
    • Attached garage spaces: 2
    • Details: Off Street Spaces: 1
    Features
    • Levels: One
    • Stories: 1
    • Patio & porch: Front Porch, Patio
    • Exterior features: Garden, Private Yard
    • Fencing: Full
    Lot
    • Size: 8,320 Square Feet
    Details
    • Parcel number: 079358
    • Special conditions: Standard

    Construction

    Type & style
    • Home type: SingleFamily
    • Architectural style: Traditional
    • Property subtype: Single Family Residence
    Materials
    • Frame
    • Roof: Composition
    Condition
    • Updated/Remodeled
    • Year built: 1972

    Utilities & green energy

    • Sewer: Public Sewer
    • Water: Public
    • Utilities for property: Electricity Connected, Natural Gas Connected

    Community & HOA

    Community
    • Subdivision: Green Mountain
    HOA
    • Has HOA: No
    Location
    • Region: Lakewood

    Financial & listing details

    • Price per square foot: $244/sqft
    • Tax assessed value: $793,467
    • Annual tax amount: $3,550
    • Date on market: 4/25/2024
    • Listing terms: Cash,Conventional,FHA,VA Loan
    • Exclusions: Seller`s Personal Property, Refrigerator And Freezer In Basement, Shelving And Storage Compartment In The Sunroom, Shelving In Garage. Outside Yard Art, Pots And Wood Fountain.
    • Ownership: Individual
    • Electric utility on property: Yes
    • Road surface type: Paved

    Price history

    DateEventPrice
    6/7/2024Sold$802,500+3.5%$244/sqft
    Source: REcolorado as distributed by MLS GRID #2508361 Report a problem
    4/30/2024Pending sale$775,000$236/sqft
    Source: REcolorado as distributed by MLS GRID #2508361 Report a problem
    4/25/2024Listed for sale$775,000+179.8%$236/sqft
    Source: REcolorado as distributed by MLS GRID #2508361 Report a problem
    10/17/2006Sold$277,000+68%$84/sqft
    Source: Public Record Report a problem
    10/9/1997Sold$164,900$50/sqft
    Source: Public Record Report a problem

    Public tax history

    YearProperty taxesTax assessment
    2025$3,568 +0.5%$49,592 +7.7%
    2024$3,550 +20.8%$46,061
    2023$2,939 -1.4%$46,061 +18.7%
    2022$2,981 +17.1%$38,809 -2.8%
    2021$2,546 $39,926 +13.2%
    2020$2,546 -19.2%$35,271
    2019$3,153 +5.3%$35,271 +8.9%
    2018$2,993 $32,390
    2017$2,993 +15.8%$32,390 +10.1%
    2016$2,585 $29,410
    2015$2,585 +15.1%$29,410 +24.4%
    2014$2,245 +7.5%$23,632
    2013$2,088 +2.1%$23,632 +6.5%
    2012$2,046 -12.8%$22,200
    2011$2,347 +0.2%$22,200 -13.3%
    2010$2,342 -0.8%$25,610
    2009$2,360 +0.2%$25,610 -0.5%
    2008$2,355 +4.6%$25,750
    2007$2,252 +2.3%$25,750 +5.5%
    2006$2,200 +6.3%$24,400 +8.7%
    2005$2,070 +9.2%$22,440
    2004$1,896 -10%$22,440
    2003$2,107 +1.6%$22,440 -8.7%
    2002$2,074 +11.3%$24,580 +27%
    2001$1,863 -0.8%$19,350
    2000$1,879 $19,350
    Find assessor info on the county website

    Neighborhood: Green Mountainside

    Nearby schools

    GreatSchools rating
    Schools provided by the listing agent
    • Elementary: Foothills
    • Middle: Dunstan
    • High: Green Mountain
    • District: Jefferson County R-1

    Source: REcolorado as distributed by MLS GRID. This data may not be complete. We recommend contacting the local school district to confirm school assignments for this home.

    Get a cash offer in 3 minutes
    Find out how much your home could sell for in as little as 3 minutes with a no-obligation cash offer.
    Estimated market value
    $862,300
    Get a cash offer in 3 minutes
    Find out how much your home could sell for in as little as 3 minutes with a no-obligation cash offer.
    Estimated market value
    $862,300