Skip main navigation
Off market
  • $1,706,400

    543 S Hudson Ave, Pasadena, CA 91101

    3beds
    1,500sqft
    Townhouse
    Built in 1921
    7,529 Square Feet Lot
    $1,706,400 Zestimate®
    $1,138/sqft
    $5,052 Estimated rent

    Home value

    $1,706,400

    $1.55M - $1.86M

    $5,052/mo

    Zestimate® history
    Loading
    Loading...

    Owner options

    List your home for rent

    $5,052/mo

    Rent Zestimate®

    Find your next renter with Zillow Rental Manager. Plus, with online applications, you can quickly screen prospective tenants – for free.

    Learn more

    $5,052/mo

    Rent Zestimate®

    Refinance and save

    $10,897/mo

    Est. payment

    Refinancing to a lower rate could help reduce your monthly payments and save thousands over the life of the loan.

    See today's rates

    $10,897/mo

    Est. payment

    Explore your selling options

    Work with a Zillow partner agent

    Leverage their expertise and Zillow's premium Showcase listings to get your home seen by more buyers.

    Get started

    List with your own agent

    Get your home in front of millions of buyers by listing it on Zillow.

    Learn how to do it

    Sell it yourself

    Take full control of how buyers see your home on Zillow by listing For Sale by Owner (FSBO).

    List your home

    What's special

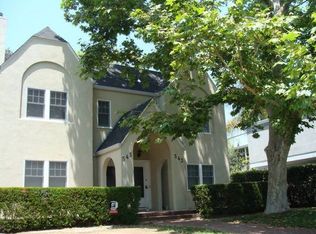
    Beautifully restored 1921 French Normandy town home with 3 bedrooms 2 1/2 baths. Completely renovated a few years prior with very high quality material throughout. Home is one of two attached, located in prime southwest Pasadena and has about 1500 sq. ft. of living space. It includes central air and heat, copper plumbing, hardwood and porcelain tile floors, custom cabinetry, tankless water heater, Waterworks fixtures, range, refrigerator, dishwasher, microwave, washer and dryer. Spacious living room with gas log fireplace, formal dining room, nice size dream kitchen with breakfast nook, two master bedroom suites, basement entered thru walk-in pantry, large attic with fold down ladder for extra storage, laundry room, patio, porch, two parking spaces of which one is in detached garage. Walk to Trader Joe's restaurants, shops and Cal Tech.

    This property is off market, which means it's not currently listed for sale or rent on Zillow. This may be different from what's available on other websites or public sources.

    Facts & features

    Interior

    Bedrooms & bathrooms
    • Bedrooms: 3
    • Bathrooms: 3
    • Full bathrooms: 1
    • 3/4 bathrooms: 1
    • 1/2 bathrooms: 1
    Heating
    • Forced air
    Cooling
    • Central
    Appliances
    • Included: Dishwasher, Dryer, Garbage disposal, Refrigerator, Washer
    • Laundry: In Unit
    Features
    • Flooring: Hardwood
    • Has fireplace: Yes
    Interior area
    • Total interior livable area: 1,500 sqft

    Property

    Parking
    • Total spaces: 1
    Lot
    • Size: 7,529 sqft
    Details
    • Parcel number: 5734029007

    Construction

    Type & style
    • Home type: Townhouse
    Materials
    • Roof: Composition
    Condition
    • Year built: 1921

    Community & neighborhood

    Location
    • Region: Pasadena

    Other

    Other facts
    • Agreement Type \ Excl Right To Lease
    • Attic
    • Basement
    • Bathroom Features \ 2 Master Baths
    • Bathroom Features \ Linen Closet
    • Bathroom Features \ Shower Over Tub
    • Bathroom Features \ Shower Stall
    • Bathroom Features \ Tile
    • Bathrooms \ Bathroom Features \ 2 Master Baths
    • Bathrooms \ Bathroom Features \ Linen Closet
    • Bathrooms \ Bathroom Features \ Shower Over Tub
    • Bathrooms \ Bathroom Features \ Shower Stall
    • Bathrooms \ Bathroom Features \ Tile
    • Bedroom Features \ 2 Master Bedrooms
    • Bedroom Features \ All Bedrooms Up
    • Bedroom Features \ Master Suite
    • Bedroom Features \ Walk In Closet
    • Bedrooms \ Bedroom Features \ 2 Master Bedrooms
    • Bedrooms \ Bedroom Features \ All Bedrooms Up
    • Bedrooms \ Bedroom Features \ Master Suite
    • Bedrooms \ Bedroom Features \ Walk In Closet
    • Building Style \ Craftsman
    • Building Style \ French
    • Building Style \ Normandy
    • Cashier's Check \ 1st Month Rent
    • Cashier's Check \ Security Deposit
    • Cmp Basis And Period \ Lease Term
    • Commission Type \ %
    • Common Walls \ Attached
    • Condition \ Property Condition \ Additions/Alter
    • Cooling Type \ Central A\C
    • Disclosures \ LA\Owner Related
    • Disclosures \ Owner Has R.E.Licens
    • Disclosures \ RE Licensee
    • Eating Areas \ Area
    • Eating Areas \ Breakfast Nook
    • Eating Areas \ Breakfast Room
    • Eating Areas \ Dining Area
    • Eating Areas \ Formal Dining Rm
    • Entry
    • Entry Location \ Living Room
    • Entry Location \ Main Level
    • Ext Construction \ Stucco
    • Ext Construction \ Wood
    • Fireplace Features \ Decorative
    • Fireplace Features \ Other
    • Heating and Cooling \ Water Htr Features \ Gas
    • Heating and Cooling \ Water Htr Features \ Natural Gas
    • Heating and Cooling \ Water Htr Features \ Tankless
    • Heating included in rent
    • Heating system: Fireplace
    • Heating system: Forced Air
    • Interior Features \ Built-Ins
    • Interior Features \ Crown Moldings
    • Interior Features \ Turnkey
    • Kitchen Features \ Gourmet Kitchen
    • Kitchen Features \ Granite Counters
    • Kitchen Features \ Pantry
    • Kitchen Features \ Remodeled
    • Kitchen Features \ Stone Counters
    • Kitchen \ Kitchen Features \ Gourmet Kitchen
    • Kitchen \ Kitchen Features \ Granite Counters
    • Kitchen \ Kitchen Features \ Pantry
    • Kitchen \ Kitchen Features \ Remodeled
    • Kitchen \ Kitchen Features \ Stone Counters
    • Land Lease Type \ Fee Simple
    • Laundry: In Unit
    • Lease Length \ 0
    • LeaseTermTimeSpan \ Months
    • Living Room
    • Location \ State \ CA
    • Location \ Street Direction \ S
    • Location \ Street Suffix \ Avenue
    • Location \ Subdiv/Trac Code \ Not Applicable-648
    • Lot Description \ Curbs
    • Lot Description \ Gutters
    • Lot Description \ Lot Shape-Rectangle
    • Lot Description \ Lot-Level\Flat
    • Lot Description \ Sidewalks
    • Lot Description \ Single Lot
    • Lot Description \ Street Lighting
    • Lot Description \ Street Public
    • Lot Description \ UtilitiesUnderground
    • Lot Size Source \ (Public Records)
    • Lot \ Lot Description \ Curbs
    • Lot \ Lot Description \ Gutters
    • Lot \ Lot Description \ Lot Shape-Rectangle
    • Lot \ Lot Description \ Lot-Level/Flat
    • Lot \ Lot Description \ Sidewalks
    • Lot \ Lot Description \ Single Lot
    • Lot \ Lot Description \ Street Lighting
    • Lot \ Lot Description \ Street Public
    • Lot \ Lot Description \ UtilitiesUnderground
    • MLS Listing ID: 819000517
    • MLS Name: Glendale AOR ZDD (Glendale AOR ZDD)
    • MLS Origin \ CARETS - PASA
    • Master Bedroom
    • Materials \ Ext Construction \ Stucco
    • Materials \ Ext Construction \ Wood
    • Month To Month \ Yes
    • Other Building Features \ Common Walls \ Attached
    • Other Building Features \ Entry Location \ Living Room
    • Other Building Features \ Entry Location \ Main Level
    • Other Building Features \ Service Level \ Full Service
    • Other Building Features \ Stories/Levels \ Two
    • Other Building Features \ Windows \ Window Blinds
    • Other Exterior Features \ Other Prop Features \ End Unit
    • Other Exterior Features \ Other Prop Features \ Full Copper Plumbing
    • Other Exterior Features \ Other Prop Features \ Rain Gutters
    • Other Exterior Features \ Other Prop Features \ Two On A Lot
    • Other Interior Features \ Fireplace Features \ Decorative
    • Other Interior Features \ Fireplace Features \ Other
    • Other Interior Features \ Interior Features \ Built-Ins
    • Other Interior Features \ Interior Features \ Crown Moldings
    • Other Interior Features \ Interior Features \ Turnkey
    • Other Prop Features \ End Unit
    • Other Prop Features \ Full Copper Plumbing
    • Other Prop Features \ Rain Gutters
    • Other Prop Features \ Two On A Lot
    • Other Rooms \ Eating Areas \ Area
    • Other Rooms \ Eating Areas \ Breakfast Nook
    • Other Rooms \ Eating Areas \ Breakfast Room
    • Other Rooms \ Eating Areas \ Dining Area
    • Other Rooms \ Eating Areas \ Formal Dining Rm
    • Other \ Agreement Type \ Excl Right To Lease
    • Other \ Cashier's Check \ 1st Month Rent
    • Other \ Cashier's Check \ Security Deposit
    • Other \ Cmp Basis And Period \ Lease Term
    • Other \ Disclosures \ LA/Owner Related
    • Other \ Disclosures \ Owner Has R.E.Licens
    • Other \ Disclosures \ RE Licensee
    • Other \ Lease Length \ 0
    • Other \ LeaseTermTimeSpan \ Months
    • Other \ MLS Origin \ CARETS - PASA
    • Other \ Month To Month \ Yes
    • Other \ Renewal Compensation \ Call Listing Agent
    • Other \ Renewal Compensation \ Call Listing Office
    • Other \ Rent Includes \ Gardener
    • Other \ Showing Access \ 24-Hour Notice
    • Other \ Showing Access \ 48-Hour Notice
    • Other \ Showing Access \ Agt/Owner 2B Present
    • Other \ Showing Access \ Appointment Only
    • Other \ Showing Access \ Appointment w/Office
    • Other \ Showing Access \ Call Listing Office
    • Other \ Showing Contact Type \ Agent
    • Other \ Showing Contact Type \ Owner
    • Other \ Will Consider Sale \ Yes
    • Parking Features \ Driveway - Concrete
    • Parking Features \ Uncovered
    • Parking Type \ Garage
    • Parking Type \ Garage - 1 Door
    • Parking Type \ Garage Detached
    • Parking Type \ Side by Side
    • Property Condition \ Additions\Alter
    • Renewal Compensation \ Call Listing Agent
    • Renewal Compensation \ Call Listing Office
    • Rent Includes \ Gardener
    • Safety \ Security/Safety \ Smoke Detector(s)
    • School District \ Pasadena USD
    • Schools \ School District \ Pasadena USD
    • Security\Safety \ Smoke Detector(s)
    • Service Level \ Full Service
    • Showing Access \ 24-Hour Notice
    • Showing Access \ 48-Hour Notice
    • Showing Access \ Agt\Owner 2B Present
    • Showing Access \ Appointment Only
    • Showing Access \ Appointment w\Office
    • Showing Access \ Call Listing Office
    • Showing Contact Type \ Agent
    • Showing Contact Type \ Owner
    • Sources \ Lot Size Source \ (Public Records)
    • Sources \ Year Built Source \ Assessor
    • State \ CA
    • Stories\Levels \ Two
    • Street Direction \ S
    • Street Suffix \ Avenue
    • Subdiv\Trac Code \ Not Applicable-648
    • Tax ID \ 5734029007
    • Tax Mello Roos \ Unknown
    • Taxes \ Tax Mello Roos \ Unknown
    • Transaction Type \ Sale
    • Two Masters
    • Type and Style \ Building Style \ Craftsman
    • Type and Style \ Building Style \ French
    • Type and Style \ Building Style \ Normandy
    • Type and Style \ Commission Type \ %
    • Type and Style \ Land Lease Type \ Fee Simple
    • Type and Style \ Transaction Type \ Sale
    • Water Htr Features \ Gas
    • Water Htr Features \ Natural Gas
    • Water Htr Features \ Tankless
    • Water included in rent
    • Will Consider Sale \ Yes
    • Windows \ Window Blinds
    • Year Built Source \ Assessor

    Price history

    DateEventPrice
    5/19/2019Listing removed$3,750$3/sqft
    Source: Castle Rock Realty #819000517 Report a problem
    2/27/2019Listed for rent$3,750$3/sqft
    Source: Castle Rock Realty #819000517 Report a problem
    5/16/2006Sold$1,185,000+743.4%$790/sqft
    Source: Public Record Report a problem
    5/15/1998Sold$140,500-46.4%$94/sqft
    Source: Public Record Report a problem
    7/26/1996Sold$262,000$175/sqft
    Source: Public Record Report a problem

    Public tax history

    YearProperty taxesTax assessment
    2025$19,098 +5%$1,635,480 +2%
    2024$18,189 +0.8%$1,603,413 +2%
    2023$18,038 +3.6%$1,571,974 +2%
    2022$17,409 +4.3%$1,541,152 +2%
    2021$16,692 +4.2%$1,510,934 +1%
    2020$16,012 $1,495,442 +2%
    2019$16,012 -2.5%$1,466,120 +2%
    2018$16,416 $1,437,374 +2%
    2017$16,416 +1.1%$1,409,192 +13.4%
    2016$16,241 +13.1%$1,242,700 +19.9%
    2015$14,355 +43.8%$1,036,500 +21.9%
    2014$9,979 $850,400
    2012-- $850,400
    2011-- $850,400 +3%
    2010-- $825,400 -16.4%
    2009-- $987,800 -19.9%
    2008-- $1,232,874 +2%
    2007-- $1,208,700 +195.6%
    2006-- $408,949
    2005-- $408,949 +4%
    2004-- $393,070 +1.9%
    2003-- $385,867 +2%
    2002-- $378,302 +4%
    2000-- $363,614

    Find assessor info on the county website

    Neighborhood: South

    Nearby schools

    GreatSchools rating
    Get a cash offer in 3 minutes
    Find out how much your home could sell for in as little as 3 minutes with a no-obligation cash offer.
    Estimated market value
    $1,706,400
    Get a cash offer in 3 minutes
    Find out how much your home could sell for in as little as 3 minutes with a no-obligation cash offer.
    Estimated market value
    $1,706,400