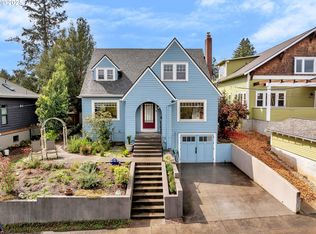
Located in quiet Mt. Tabor, this stunning custom craftsman-style home offers an unparalleled lifestyle just two blocks from the sublime Mt. Tabor Park in Southeast Portland. Entirely rebuilt from the ground up in 2012, this residence masterfully blends the charm of century-old design with modern open-concept living. The thoughtful architecture pays homage to classic craftsmanship while embracing contemporary elements, creating a harmonious balance between tradition and modernity.Inside, you'll be captivated by the remarkable amount of natural light that floods the home through walls full of windows, providing a warm and inviting atmosphere. The spacious, open floor plan is optimal for everyday living and entertaining, allowing for seamless flow from room to room. The carriage house (garage) was completed in 2019, roughly replicating the original from 1912. Beyond the home's beauty, the location offers the ideal blend of urban convenience while being immersed in nature. Enjoy breathtaking mountain views, tree-lined streets, and a lively community filled with unique shops, cozy cafes, and cultural hotspots. Whether you're exploring the serene trails of Mt. Tabor or enjoying the rich local culture, this home is your gateway to the best of Southeast Portland.
Sold
Street View
$928,000
543 SE 70th Ave, Portland, OR 97215
3beds
2,434sqft
Residential, Single Family Residence
Built in 1912
6,969 Square Feet Lot
$920,600 Zestimate®
$381/sqft
$4,113 Estimated rent
Home value
$920,600
$865,000 - $976,000
$4,113/mo
Zestimate® history
Owner options
List your home for rent
$4,113/mo
Rent Zestimate®
Find your next renter with Zillow Rental Manager. Plus, with online applications, you can quickly screen prospective tenants – for free.
$4,113/mo
Rent Zestimate®
Refinance and save
$5,768/mo
Est. payment
Refinancing to a lower rate could help reduce your monthly payments and save thousands over the life of the loan.
$5,768/mo
Est. payment
Explore your selling options
Work with a Zillow partner agent
Leverage their expertise and Zillow's premium Showcase listings to get your home seen by more buyers.
Get startedList with your own agent
Get your home in front of millions of buyers by listing it on Zillow.
Learn how to do itSell it yourself
Take full control of how buyers see your home on Zillow by listing For Sale by Owner (FSBO).
List your homeWhat's special
Zillow last checked:
Listing updated:
Listed by:
Josh Chamberlin 503-502-3041,
Soldera Properties, Inc
Bought with:
Melinda Hood, 200104065
MORE Realty
Source: RMLS (OR),MLS#: 24185481
Facts & features
Interior
Bedrooms & bathrooms
- Bedrooms: 3
- Bathrooms: 2
- Full bathrooms: 2
- Main level bathrooms: 1
Rooms
- Room types: Bedroom 2, Bedroom 3, Dining Room, Family Room, Kitchen, Living Room, Primary Bedroom
Primary bedroom
- Features: Beamed Ceilings, Hardwood Floors, Ensuite, Suite, Vaulted Ceiling, Walkin Closet, Walkin Shower
- Level: Upper
- Area: 520
- Dimensions: 26 x 20
Bedroom 2
- Features: Closet Organizer, Deck, Hardwood Floors, Sliding Doors
- Level: Main
- Area: 168
- Dimensions: 14 x 12
Bedroom 3
- Features: Closet Organizer, Hardwood Floors
- Level: Main
- Area: 154
- Dimensions: 14 x 11
Dining room
- Features: Deck, Exterior Entry, French Doors, Hardwood Floors, High Ceilings, Vaulted Ceiling
- Level: Main
- Area: 210
- Dimensions: 15 x 14
Kitchen
- Features: Dishwasher, Disposal, Eat Bar, Exterior Entry, Gas Appliances, Hardwood Floors, Island, Free Standing Range, Free Standing Refrigerator, Solid Surface Countertop
- Level: Main
- Area: 210
- Width: 14
Living room
- Features: Builtin Features, Hardwood Floors, High Ceilings
- Level: Main
- Area: 589
- Dimensions: 31 x 19
Heating
- Forced Air 95 Plus
Cooling
- None
Appliances
- Included: Dishwasher, Disposal, Free-Standing Gas Range, Free-Standing Refrigerator, Gas Appliances, Range Hood, Stainless Steel Appliance(s), Washer/Dryer, Free-Standing Range, ENERGY STAR Qualified Water Heater, Gas Water Heater
- Laundry: Laundry Room
Features
- High Ceilings, High Speed Internet, Quartz, Soaking Tub, Vaulted Ceiling(s), Closet Organizer, Eat Bar, Kitchen Island, Built-in Features, Beamed Ceilings, Suite, Walk-In Closet(s), Walkin Shower
- Flooring: Hardwood, Wood
- Doors: Sliding Doors, French Doors
- Windows: Double Pane Windows, Vinyl Frames
- Basement: Crawl Space
Interior area
- Total structure area: 2,434
- Total interior livable area: 2,434 sqft
Property
Parking
- Total spaces: 1
- Parking features: On Street, Detached
- Garage spaces: 1
- Has uncovered spaces: Yes
Features
- Stories: 2
- Patio & porch: Covered Deck, Deck, Porch
- Exterior features: Fire Pit, Garden, On Site Storm water Management, Yard, Exterior Entry
- Fencing: Fenced
- Has view: Yes
- View description: Mountain(s), Trees/Woods
Lot
- Size: 6,969 Square Feet
- Features: Level, SqFt 5000 to 6999
Details
- Parcel number: R283006
- Zoning: R5
Construction
Type & style
- Home type: SingleFamily
- Architectural style: Craftsman,Custom Style
- Property subtype: Residential, Single Family Residence
Materials
- Cement Siding
- Foundation: Concrete Perimeter
- Roof: Composition
Condition
- Updated/Remodeled
- New construction: No
- Year built: 1912
Utilities & green energy
- Gas: Gas
- Sewer: Public Sewer
- Water: Public
- Utilities for property: Cable Connected
Community & HOA
Community
- Security: None
- Subdivision: Mt. Tabor
HOA
- Has HOA: No
Location
- Region: Portland
Financial & listing details
- Price per square foot: $381/sqft
- Tax assessed value: $834,330
- Annual tax amount: $9,518
- Date on market: 7/25/2024
- Cumulative days on market: 6 days
- Listing terms: Cash,Conventional,FHA,VA Loan
- Road surface type: Paved
Price history
| Date | Event | Price |
|---|---|---|
| 9/3/2024 | Sold | $928,000+9.3%$381/sqft |
Source:  RMLS (OR) #24185481 Report a problem RMLS (OR) #24185481 Report a problem | ||
| 7/31/2024 | Pending sale | $849,000$349/sqft |
Source: RMLS (OR) #24185481 Report a problem | ||
| 7/25/2024 | Listed for sale | $849,000+126.5%$349/sqft |
Source: RMLS (OR) #24185481 Report a problem | ||
| 7/18/2012 | Listing removed | $374,900$154/sqft |
Source: Keller Williams Realty Professionals #12430177 Report a problem | ||
| 6/2/2012 | Listed for sale | $374,900+87.5%$154/sqft |
Source: Keller Williams Realty Professionals #12430177 Report a problem | ||
| 9/30/2010 | Sold | $200,000-12.7%$82/sqft |
Source: Public Record Report a problem | ||
| 7/28/2010 | Listed for sale | $229,000+63.7%$94/sqft |
Source: Mt Tabor Realty #10058752 Report a problem | ||
| 10/30/1995 | Sold | $139,900$57/sqft |
Source: Public Record Report a problem | ||
Public tax history
| Year | Property taxes | Tax assessment |
|---|---|---|
| 2025 | $10,495 +3.7% | $389,500 +3% |
| 2024 | $10,118 +4% | $378,160 +3% |
| 2023 | $9,729 +2.2% | $367,150 +3% |
| 2022 | $9,518 +1.7% | $356,460 +3% |
| 2021 | $9,357 +12.5% | $346,080 +6.3% |
| 2020 | $8,319 +3.8% | $325,620 +3% |
| 2019 | $8,013 | $316,140 +3% |
| 2018 | $8,013 +3% | $306,940 +3% |
| 2017 | $7,777 +14% | $298,000 +3% |
| 2016 | $6,822 | $289,330 +62.3% |
| 2015 | $6,822 +61.8% | $178,250 +3% |
| 2014 | $4,215 +4% | $173,060 +3% |
| 2013 | $4,055 +10.5% | $168,020 +3% |
| 2012 | $3,668 +3.9% | $163,130 +3% |
| 2011 | $3,530 +5.4% | $158,380 +3% |
| 2010 | $3,349 +2.7% | $153,770 +3% |
| 2009 | $3,262 +6% | $149,300 +3% |
| 2008 | $3,078 +0.3% | $144,960 +3% |
| 2007 | $3,069 +11.4% | $140,740 +3% |
| 2006 | $2,756 +4.7% | $136,650 +3% |
| 2005 | $2,632 -8.2% | $132,670 +3% |
| 2004 | $2,867 +2.3% | $128,810 +3% |
| 2003 | $2,804 +8.9% | $125,060 +3% |
| 2002 | $2,575 +7.4% | $121,420 +6.1% |
| 2000 | $2,398 +7.6% | $114,460 +3% |
| 1999 | $2,230 | $111,130 |
Find assessor info on the county website
Neighborhood: Mount Tabor
Nearby homes
- $1,100,0004 bd3 ba2.5k sqft605 SE 70th Ave, Portland, OR 97215Sold
- $950,0004 bd2 ba2.8k sqft535 SE 70th Ave, Portland, OR 97215For Sale

- $856,2003 bd2 ba1.9k sqft525 SE 70th Ave, Portland, OR 97215Off Market
- $529,3006,534 Square Feet615 SE 70th Ave, Portland, OR 97215Off Market

- $788,400-- bd2 ba2.4k sqft544 SE 69th Ave, Portland, OR 97215Off Market
- $996,3004 bd3 ba3.1k sqft602 SE 69th Ave, Portland, OR 97215Off Market
- $558,0003 bd1 ba1.2k sqft515 SE 70th Ave, Portland, OR 97215Off Market
- $410,9003 bd1 ba1.2k sqft515 SE 70th Ave #HOUSE, Portland, OR 97215Off Market
Nearby schools
GreatSchools rating
- 9/10Bridger Creative Science SchoolGrades: K-8Distance: 0.7 mi
- 6/10Franklin High SchoolGrades: 9-12Distance: 1.4 mi
Schools provided by the listing agent
- Elementary: Bridger
- Middle: Bridger
- High: Franklin
Source: RMLS (OR). This data may not be complete. We recommend contacting the local school district to confirm school assignments for this home.
Get a cash offer in 3 minutes
Find out how much your home could sell for in as little as 3 minutes with a no-obligation cash offer.
Estimated market value
$920,600
Get a cash offer in 3 minutes
Find out how much your home could sell for in as little as 3 minutes with a no-obligation cash offer.
Estimated market value
$920,600
- Oregon
- Multnomah County
- Portland
- 97215
- Mount Tabor
- 543 SE 70th Ave
Nearby cities
Nearby neighborhoods
Nearby zip codes
Other Portland Topics
