Skip main navigation
Closed
  • $1,100,000

    543 Seminole Ave NE, Atlanta, GA 30307

    5beds
    3,358sqft
    Single Family Residence
    Built in 1920
    8,712 Square Feet Lot
    $1,086,200 Zestimate®
    $328/sqft
    $7,878 Estimated rent

    Home value

    $1,086,200

    $1.01M - $1.16M

    $7,878/mo

    Zestimate® history
    Loading
    Loading...

    Owner options

    List your home for rent

    $7,878/mo

    Rent Zestimate®

    Find your next renter with Zillow Rental Manager. Plus, with online applications, you can quickly screen prospective tenants – for free.

    Learn more

    $7,878/mo

    Rent Zestimate®

    Refinance and save

    $5,439/mo

    Est. payment

    Refinancing to a lower rate could help reduce your monthly payments and save thousands over the life of the loan.

    See today's rates

    $5,439/mo

    Est. payment

    Explore your selling options

    Work with a Zillow partner agent

    Leverage their expertise and Zillow's premium Showcase listings to get your home seen by more buyers.

    Get started

    List with your own agent

    Get your home in front of millions of buyers by listing it on Zillow.

    Learn how to do it

    Sell it yourself

    Take full control of how buyers see your home on Zillow by listing For Sale by Owner (FSBO).

    List your home

    What's special

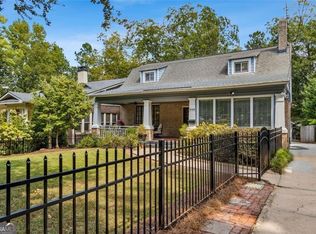
    Tall ceilingsFront porchDecorative fireplacesStained glass accentsFull hall bathFormal dining roomCanopy of magnolias
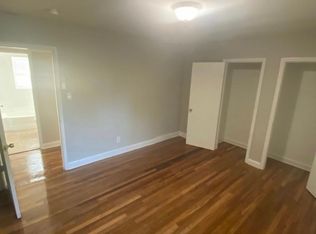
    Tucked beneath a canopy of magnolias on a quiet dead end street in Inman Park, this is the kind of home that feels instantly familiar. It is a home where life has been lived well and is ready for its next chapter. Originally built in the 1920s, the home carries the confidence and character that only time can create, while offering a rare opportunity to make it your own. Recent updates bring peace of mind, including a new HVAC system, new water heater, and fresh paint and carpet throughout, creating a clean and comfortable starting point for the next owner. The front porch sets the tone for slow mornings, evening breezes, and neighbors passing by. Inside, sunlight filters through original windows, highlighting tall ceilings, stained glass accents, and decorative fireplaces. Every detail feels authentic, layered, and thoughtfully preserved, creating a beautiful foundation that invites personal vision and special touches. The main level flows with intention. Two separate living rooms create space to gather or spread out, while the formal dining room feels ready for everything from holidays to casual weeknight dinners. The kitchen is bright and welcoming and opens directly to the back deck, making indoor outdoor living feel easy. A main level bedroom with its own bath offers flexibility for guests or the option of a primary suite on the lower level. An additional bedroom on this floor provides space for a private office, home gym, or quiet retreat, along with a full hall bath. Upstairs, three more bedrooms complete the home, including a generously sized primary suite with an adjoining sitting room. It feels like a true retreat, perfect for quiet mornings, reading, or simply slowing things down. The backyard is where this home truly surprises. Designed and built by the previous owner's family, the custom skate park has become a neighborhood favorite and a creative landmark of its own. Keep it, reimagine it, or transform the space into something entirely new. The setting invites individuality and the freedom to shape the property around your lifestyle. Just across from Freedom Park and moments from the energy of Little Five Points and the shops and restaurants of Virginia Highland, the location is hard to beat. A rare bonus awaits with a transferable membership to the Inman Park pool, allowing you to skip the waitlist and dive right into summer. All of this comes together in the heart of Atlanta, where history lives comfortably and is ready to be layered with new stories, new traditions, and a vision that makes it distinctly your own.

    Zillow last checked:

    Listing updated:

    Listed by:

    Anna Kilinski 678-400-9151,

    Keller Williams Realty,

    Elizabeth Martin 404-951-6046,

    Keller Williams Realty

    Bought with:

    Non Mls Salesperson

    Non-Mls Company

    Source: GAMLS,MLS#: 10653008MLS Logo

    Facts & features

    Interior

    Bedrooms & bathrooms
    • Bedrooms: 5
    • Bathrooms: 4
    • Full bathrooms: 4
    • Main level bathrooms: 2
    • Main level bedrooms: 2
    Rooms
    • Room types: Bonus Room, Foyer, Laundry, Office, Other
    Dining room
    • Features: Seats 12+, Separate Room
    Kitchen
    • Features: Breakfast Bar, Pantry
    Heating
    • Forced Air, Natural Gas
    Cooling
    • Ceiling Fan(s), Central Air, Electric
    Appliances
    • Included: Dishwasher, Disposal, Dryer, Gas Water Heater, Microwave, Refrigerator, Washer
    • Laundry: In Hall
    Features
    • Bookcases, Double Vanity, Master On Main Level, Split Bedroom Plan
    • Flooring: Carpet, Hardwood
    • Basement: Interior Entry,Partial,Unfinished
    • Number of fireplaces: 1
    • Fireplace features: Living Room
    • Common walls with other units/homes: No Common Walls
    Interior area
    • Total structure area: 3,358
    • Total interior livable area: 3,358 sqft
    • Finished area above ground: 3,358
    • Finished area below ground: 0

    Property

    Parking
    • Total spaces: 1
    • Parking features: None
    • Has garage: Yes
    Features
    • Levels: Two
    • Stories: 2
    • Patio & porch: Deck
    • Exterior features: Other
    • Fencing: Back Yard,Fenced,Front Yard,Privacy,Wood
    • Has view: Yes
    • View description: City
    • Body of water: None
    Lot
    • Size: 8,712 Square Feet
    • Features: Other, Private
    Details
    • Additional structures: Garage(s), Other
    • Parcel number: 14 001500030704
    • Special conditions: Estate Owned

    Construction

    Type & style
    • Home type: SingleFamily
    • Architectural style: Craftsman
    • Property subtype: Single Family Residence
    Materials
    • Wood Siding
    • Foundation: Slab
    • Roof: Composition
    Condition
    • Resale
    • New construction: No
    • Year built: 1920

    Utilities & green energy

    • Sewer: Public Sewer
    • Water: Public
    • Utilities for property: Cable Available, Electricity Available, High Speed Internet, Natural Gas Available, Phone Available, Sewer Available, Water Available

    Community & HOA

    Community
    • Features: Park, Sidewalks, Street Lights, Walk To Schools, Near Shopping
    • Security: Smoke Detector(s)
    • Subdivision: Inman Park
    HOA
    • Has HOA: No
    • Services included: None
    Location
    • Region: Atlanta

    Financial & listing details

    • Price per square foot: $328/sqft
    • Tax assessed value: $826,400
    • Annual tax amount: $10,683
    • Date on market: 12/4/2025
    • Cumulative days on market: 118 days
    • Listing agreement: Exclusive Right To Sell
    • Listing terms: 1031 Exchange,Cash,Conventional,Other
    • Electric utility on property: Yes

    Price history

    DateEventPrice
    5/11/2026Sold$1,100,000-7.9%$328/sqft
    Source: GAMLS #10653008 Report a problem
    4/1/2026Pending sale$1,195,000$356/sqft
    Source: GAMLS #10653008 Report a problem
    3/6/2026Price change$1,195,000-8.1%$356/sqft
    Source: GAMLS #10653008 Report a problem
    12/4/2025Listed for sale$1,300,000-6.8%$387/sqft
    Source: FMLS GA #7688503 Report a problem
    12/4/2025Listing removed$1,395,000$415/sqft
    Source: GAMLS #10627163 Report a problem
    10/23/2025Listed for sale$1,395,000$415/sqft
    Source: GAMLS #10627163 Report a problem

    Public tax history

    YearProperty taxesTax assessment
    2025$10,727 +0.4%$330,560
    2024$10,683 +52.7%$330,560
    2023$6,996 -32.2%$330,560
    2022$10,321 +2.5%$330,560 +2.3%
    2021$10,065 -24.8%$323,120
    2020$13,377 -0.9%$323,120 -15.6%
    2019$13,503 $383,000 +8.3%
    2018$13,503 $353,520 +39.9%
    2017$13,503 +26.3%$252,640
    2016$10,689 -0.1%$252,640
    2015$10,699 +9.3%$252,640
    2014$9,786 +2.7%$252,640
    2013$9,530 +21.8%$252,640 +23.3%
    2012$7,825 $204,920 +6.1%
    2011-- $193,080
    2010$7,460 +308.3%$193,080
    2009$1,827 $193,080
    2008-- $193,080 -0.1%
    2007$1,796 $193,200
    2005-- $193,200 +2.7%
    2004$1,970 -72.6%$188,200 +2.8%
    2003$7,193 +325.4%$183,160 +20.7%
    2002$1,691 -62.3%$151,760 +22.6%
    2001$4,488 $123,760
    Find assessor info on the county website

    Neighborhood: Inman Park

    Nearby schools

    GreatSchools rating
    Schools provided by the listing agent
    • Elementary: Springdale Park
    • Middle: David T Howard
    • High: Midtown

    Source: GAMLS. This data may not be complete. We recommend contacting the local school district to confirm school assignments for this home.

    Get a cash offer in 3 minutes
    Find out how much your home could sell for in as little as 3 minutes with a no-obligation cash offer.
    Estimated market value
    $1,086,200
    Get a cash offer in 3 minutes
    Find out how much your home could sell for in as little as 3 minutes with a no-obligation cash offer.
    Estimated market value
    $1,086,200