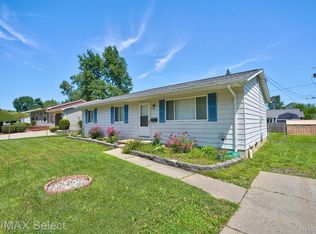
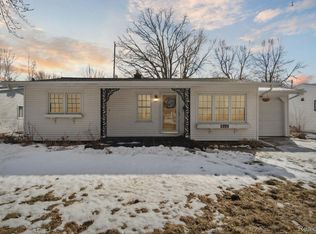
** OPEN HOUSE CANCELLED ** Welcome to this bright and well-maintained 3 bedroom, 1.1 bathroom ranch in Davison! You can't help but love the thoughtful updates, comfortable living spaces, and plenty of flexibility throughout! The living room is filled with natural light and offers a comfortable space to relax or gather with family and friends. It flows naturally into the dining area and kitchen, creating an easy layout for both everyday living and entertaining. The kitchen boasts stainless steel appliances, neutral cabinetry, a pantry, and overlooks the backyard. The primary bedroom offers his-and-hers closets with built-in storage, while the two additional bedrooms were renovated (2025) with new carpet, paint/wallpaper, and fixtures. Both bathrooms have also been completely updated (2026). The full bath includes a new tub/shower, flooring, vanity, and fixtures, while the half bath features a new vanity, wallpaper, and fixtures as well. The recently refinished basement (2026) adds even more space to the home. In addition to plenty of room for living and storage, there's a bonus room that could be used as a home office, hobby room, workout space, or whatever best fits your needs. The laundry room is also located in the basement and includes a new washing machine (2025). The enclosed 3-seasons room extends the living space and offers a versatile spot to enjoy throughout the year. Use it for entertaining, additional storage, morning coffee, or a quiet place to unwind. Outside, the spacious backyard is fully fenced with a newly painted 6-foot privacy fence (2026). The property also includes a 1.5-car garage with direct backyard access, an additional shed, and four flower beds with fresh produce. Additional updates include a new roof (2023), insulated garage (2023), sump pump with backup (2020), water heater (2025), and windows (2011). If you've been looking for a move-in ready ranch within walking distance to much of what Davison has to offer... you know the drill... schedule your showing today!
Sold for $235,000
Zillow last checked:
Listing updated:
Bought with:
Chad D Martin, 6501291088
Real Estate One-Oxford
Source: Realcomp II,MLS#: 20261078100
Price history
| Date | Event | Price |
|---|---|---|
| 10/19/2026 | Sold | $235,000$126/sqft |
Source:  Realcomp II #20261078100 Report a problem | ||
| 10/7/2026 | Pending sale | $235,000$126/sqft |
Source: Realcomp II #20261078100 Report a problem | ||
| 10/1/2026 | Listed for sale | $235,000+20.5%$126/sqft |
Source: Realcomp II #20261078100 Report a problem | ||
| 1/21/2025 | Listing removed | $195,000-2.5%$105/sqft |
Source: Realcomp II #2220002049 Report a problem | ||
| 2/17/2022 | Sold | $200,000+2.6%$107/sqft |
Source: Public Record Report a problem | ||
| 1/14/2022 | Pending sale | $195,000$105/sqft |
Source: Realcomp II #2220002049 Report a problem | ||
| 1/14/2022 | Listed for sale | $195,000$105/sqft |
Source: Realcomp II #2220002049 Report a problem | ||
Get a cash offer in 3 minutes
Find out how much your home could sell for in as little as 3 minutes with a no-obligation cash offer.
Estimated market value
$239,200
