Welcome to this Brandywine Preserve single family living! As you enter the foyer with hardwood there are two guest rooms with a full bath. Going down the hall into the large living room with gas fireplace which is open to the kitchen with all appliances remaining. The laundry room is beyond the kitchen which is presently used as a pantry and there is access to the attached two car garage. From the eating area there is a screened in porch that overlooks a stream and wooded area offering much privacy. On the other side of the living room is the Master Suite w/ Bath and walk-in closet. The lower level is a walk-out to a patio. There is a large Family Room with windows overlooking that beautiful back yard. Also, an office with windows. This is a great home if you’re looking for first floor living!
Closed
$327,000
543 Shallow Creek Cir, Northfield, OH 44067
3beds
2,430sqft
Single Family Residence
Built in 2004
4,469 Square Feet Lot
$346,000 Zestimate®
$135/sqft
$2,721 Estimated rent
Home value
$346,000
$329,000 - $363,000
$2,721/mo
Zestimate® history
Owner options
List your home for rent
$2,721/mo
Rent Zestimate®
Find your next renter with Zillow Rental Manager. Plus, with online applications, you can quickly screen prospective tenants – for free.
$2,721/mo
Rent Zestimate®
Refinance and save
$2,306/mo
Est. payment
Refinancing to a lower rate could help reduce your monthly payments and save thousands over the life of the loan.
$2,306/mo
Est. payment
Explore your selling options
Work with a Zillow partner agent
Leverage their expertise and Zillow's premium Showcase listings to get your home seen by more buyers.
Get startedList with your own agent
Get your home in front of millions of buyers by listing it on Zillow.
Learn how to do itSell it yourself
Take full control of how buyers see your home on Zillow by listing For Sale by Owner (FSBO).
List your homeWhat's special
Gas fireplaceScreened in porchLarge family roomMaster suiteWooded areaLaundry room
Zillow last checked:
Listing updated:
Listed by:
Judy Gorbett Darwal judydarwal@remax.net216-396-1955,
RE/MAX Above & Beyond
Bought with:
Ashlee D Stanley, 2018001022
Platinum Real Estate
Scott M Tinlin, 2012002793
Platinum Real Estate
Source: MLS Now,MLS#: 5030868 Originating MLS: Akron Cleveland Association of REALTORS
Originating MLS: Akron Cleveland Association of REALTORSFacts & features
Interior
Bedrooms & bathrooms
- Bedrooms: 3
- Bathrooms: 3
- Full bathrooms: 3
- Main level bathrooms: 2
- Main level bedrooms: 3
Bedroom
- Description: Flooring: Carpet
- Level: First
- Dimensions: 11 x 10
Bedroom
- Description: Flooring: Carpet
- Level: First
- Dimensions: 11 x 10
Primary bathroom
- Description: walk-in closet,Flooring: Carpet
- Level: First
- Dimensions: 14 x 12
Eat in kitchen
- Description: oak cabinets,Flooring: Ceramic Tile
- Level: First
- Dimensions: 19 x 10
Family room
- Description: slider to patio,Flooring: Carpet
- Level: Lower
- Dimensions: 21 x 17
Living room
- Description: Flooring: Hardwood
- Features: Fireplace
- Level: First
- Dimensions: 18 x 14
Office
- Description: carpet & windows,Flooring: Carpet
- Level: Lower
- Dimensions: 20 x 16
Other
- Description: Screened-in-porch
- Level: First
- Dimensions: 10 x 9
Heating
- Forced Air, Gas
Cooling
- Central Air
Appliances
- Included: Dishwasher, Microwave, Range, Refrigerator
- Laundry: In Basement, Laundry Room
Features
- Ceiling Fan(s), Eat-in Kitchen, Laminate Counters, Open Floorplan, Pantry
- Basement: Full,Walk-Out Access
- Number of fireplaces: 1
Interior area
- Total structure area: 2,430
- Total interior livable area: 2,430 sqft
- Finished area above ground: 1,330
- Finished area below ground: 1,100
Property
Parking
- Total spaces: 2
- Parking features: Attached, Direct Access, Garage Faces Front, Garage, Garage Door Opener
- Attached garage spaces: 2
Features
- Levels: One
- Stories: 1
- Patio & porch: Enclosed, Front Porch, Patio, Porch
- Exterior features: None
- Pool features: None
Lot
- Size: 4,469 Square Feet
- Features: Stream/Creek, Spring, Few Trees, Wooded
Details
- Additional structures: None
- Parcel number: 4003970
Construction
Type & style
- Home type: SingleFamily
- Architectural style: Ranch
- Property subtype: Single Family Residence
Materials
- Vinyl Siding
- Foundation: Concrete Perimeter
- Roof: Asphalt,Fiberglass
Condition
- Year built: 2004
Utilities & green energy
- Sewer: Public Sewer
- Water: Public
Community & HOA
Community
- Subdivision: Brandywine Preserve Ph Two
HOA
- Has HOA: Yes
- Services included: Internet, Maintenance Grounds, Snow Removal
- HOA fee: $140 monthly
- HOA name: Brandywine Preserve
Location
- Region: Northfield
Financial & listing details
- Price per square foot: $135/sqft
- Tax assessed value: $247,430
- Annual tax amount: $3,970
- Date on market: 4/15/2024
- Cumulative days on market: 3 days
- Listing terms: Cash,Conventional,FHA
Price history
| Date | Event | Price |
|---|---|---|
| 5/22/2024 | Sold | $327,000+9%$135/sqft |
Source:  MLS Now #5030868 Report a problem MLS Now #5030868 Report a problem | ||
| 4/18/2024 | Pending sale | $299,900$123/sqft |
Source: MLS Now #5030868 Report a problem | ||
| 4/15/2024 | Listed for sale | $299,900+38.6%$123/sqft |
Source: MLS Now #5030868 Report a problem | ||
| 9/3/2004 | Sold | $216,365+380.8%$89/sqft |
Source: Public Record Report a problem | ||
| 1/21/2004 | Sold | $45,000$19/sqft |
Source: Public Record Report a problem | ||
Public tax history
| Year | Property taxes | Tax assessment |
|---|---|---|
| 2025 | $5,189 +21.7% | $86,600 |
| 2024 | $4,262 +7.4% | $86,600 |
| 2023 | $3,970 +12.2% | $86,600 +31% |
| 2022 | $3,539 -0.3% | $66,108 |
| 2021 | $3,549 | $66,108 |
| 2020 | -- | $66,108 +8.6% |
| 2019 | $3,509 +13.4% | $60,869 0% |
| 2018 | $3,093 +4.9% | $60,870 |
| 2017 | $2,948 | $60,870 +8.8% |
| 2016 | $2,948 | $55,960 |
| 2015 | $2,948 +0.6% | $55,960 |
| 2014 | $2,930 -4% | $55,960 -8.2% |
| 2013 | $3,052 -0.1% | $60,980 |
| 2012 | $3,055 +2% | $60,980 0% |
| 2011 | $2,996 -0.1% | $60,981 -11% |
| 2010 | $2,998 | $68,555 |
| 2009 | -- | $68,555 |
| 2008 | $3,050 -2.2% | $68,555 -5.1% |
| 2007 | $3,117 -8.2% | $72,258 |
| 2006 | $3,396 +2.3% | $72,258 |
| 2005 | $3,320 | $72,258 +985.9% |
| 2004 | -- | $6,654 |
| 2003 | $322 +486.2% | $6,654 +2276.4% |
| 2002 | $55 | $280 |
Find assessor info on the county website
Neighborhood: 44067
Nearby homes
- $346,7004 bd3 ba1.3k sqft535 Shallow Creek Cir, Northfield, OH 44067Off Market
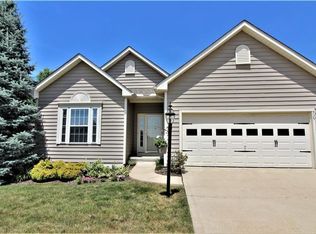
- $399,4004 bd3 ba2.7k sqft535 Shallow Creek Cr, Northfield, OH 44067Off Market
- $314,8003 bd2 ba1.4k sqft551 Shallow Creek Cir, Northfield, OH 44067Off Market
- $409,7003 bd3 ba2.3k sqft559 Shallow Creek Cir, Northfield, OH 44067Off Market
- $312,5003 bd2 ba1.4k sqft527 Shallow Creek Cir, Northfield, OH 44067Off Market
- $411,0003 bd4 ba2.4k sqft540 Shallow Creek Cir, Northfield, OH 44067Off Market
- $336,4003 bd2 ba1.8k sqft550 Shallow Creek Cir, Northfield, OH 44067Off Market
- $324,2002 bd2 ba1.7k sqft528 Shallow Creek Cir, Northfield, OH 44067Off Market
Nearby schools
GreatSchools rating
- 8/10Northfield Elementary SchoolGrades: K-4Distance: 3.4 mi
- 8/10Nordonia Middle SchoolGrades: 7-8Distance: 3.3 mi
- 6/10Nordonia High SchoolGrades: 9-12Distance: 1.8 mi
Schools provided by the listing agent
- District: Nordonia Hills CSD - 7710
Source: MLS Now. This data may not be complete. We recommend contacting the local school district to confirm school assignments for this home.
Get a cash offer in 3 minutes
Find out how much your home could sell for in as little as 3 minutes with a no-obligation cash offer.
Estimated market value
$346,000
Get a cash offer in 3 minutes
Find out how much your home could sell for in as little as 3 minutes with a no-obligation cash offer.
Estimated market value
$346,000
- Ohio
- Summit County
- Northfield
- 44067
- 543 Shallow Creek Cir
Nearby cities
Nearby zip codes
Other Northfield Topics
