Skip main navigation
Sold for $12,500,000
Street View
  • $12,500,000

    543 Skylake Ct, Incline Village, NV 89451

    4beds
    5,341sqft
    Single Family Residence
    Built in 2020
    0.59 Acres Lot
    $10,682,200 Zestimate®
    $2,340/sqft
    $7,617 Estimated rent

    Home value

    $10,682,200

    $9.08M - $12.60M

    $7,617/mo

    Zestimate® history
    Loading
    Loading...

    Owner options

    List your home for rent

    $7,617/mo

    Rent Zestimate®

    Find your next renter with Zillow Rental Manager. Plus, with online applications, you can quickly screen prospective tenants – for free.

    Learn more

    $7,617/mo

    Rent Zestimate®

    Refinance and save

    $57,429/mo

    Est. payment

    Refinancing to a lower rate could help reduce your monthly payments and save thousands over the life of the loan.

    See today's rates

    $57,429/mo

    Est. payment

    Explore your selling options

    Work with a Zillow partner agent

    Leverage their expertise and Zillow's premium Showcase listings to get your home seen by more buyers.

    Get started

    List with your own agent

    Get your home in front of millions of buyers by listing it on Zillow.

    Learn how to do it

    Sell it yourself

    Take full control of how buyers see your home on Zillow by listing For Sale by Owner (FSBO).

    List your home

    What's special

    Hot tubWet barGlass wine cellarPanoramic lake viewFull swing golf simulatorFloor to ceiling windowsExpansive deck
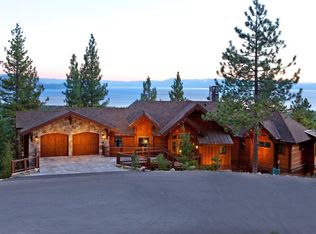
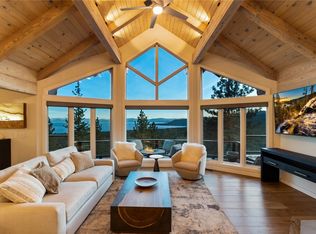
    Exceptional mountain modern panoramic lake view estate designed by Ward Young AIA with open concept living space. Located on the Eastern Slope and situated on a private cul-de-sac with stunning panoramic lake views.The attention to detail in its design and execution is meticulous, making it a truly exceptional property. Enter into the spacious living room with floor to ceiling windows that captures the lake and mountain views. Two multi-slide doors open seamlessly to the deck with fire pit, built-in bbq and heaters and dining table that allows for additional outdoor living space and entertaining. Gourmet kitchen design with top-of-the-line appliances and pantry. Backyard deck has lake views and fire pit. Formal dining room with two-sided gas fireplace that opens to the living room. Four bdrm suites and separate family room with fireplace, Full Swing golf simulator, wet bar and glass wine cellar opens to an expansive deck with fire pit and hot tub. This home will take your breath away.

    Zillow last checked:

    Listing updated:

    Listed by:

    Kristi Thordarson BS.33690 775-843-9892,

    Sierra Sotheby's International

    Bought with:

    Jamison Blair, BS.145686

    Compass

    Source: INCMLS,MLS#: 1014152MLS LogoOriginating MLS: Incline Village Board of Realtors

    Facts & features

    Interior

    Bedrooms & bathrooms
    • Bedrooms: 4
    • Bathrooms: 6
    • Full bathrooms: 4
    • 1/2 bathrooms: 2
    • Main level bedrooms: 2
    Heating
    • Natural Gas, Radiant, Gas, Hot Water, Radiant Floor
    Cooling
    • Central Air, Wall/Window Unit(s), 1 Unit
    Appliances
    • Included: Dryer, Dishwasher, Electric Oven, Disposal, Gas Range, Microwave, Refrigerator, Wine Refrigerator, Washer
    • Laundry: Laundry in Utility Room, Laundry Room
    Features
    • Beamed Ceilings, Wet Bar, Breakfast Bar, Cathedral Ceiling(s), High Ceilings, Kitchen Island, Kitchen/Family Room Combo, Main Level Primary, Stone Counters, Utility Room, Wine Cellar, Walk-In Closet(s), Wired for Sound, Window Treatments, Walk-In Pantry
    • Flooring: Carpet, Hardwood, Slate
    • Windows: Window Treatments
    • Number of fireplaces: 4
    • Fireplace features: Family Room, Gas, Gas Log, Living Room, Primary Bedroom, Multiple
    • Furnished: Yes
    Interior area
    • Total interior livable area: 5,341 sqft

    Property

    Parking
    • Total spaces: 3
    • Parking features: Attached, Garage, Three Car Garage, Garage Door Opener
    • Attached garage spaces: 3
    Features
    • Stories: 2
    • Patio & porch: Deck
    • Exterior features: Barbecue, Deck, Heated Driveway, Sprinkler/Irrigation, Landscaping, Rain Gutters
    • Has spa: Yes
    • Spa features: Hot Tub, OutdoorHot Tub
    • Has view: Yes
    • View description: Lake, Panoramic
    • Has water view: Yes
    • Water view: Lake
    Lot
    • Size: 0.59 Acres
    • Features: Cul-De-Sac, Level
    • Topography: Level
    Details
    • Parcel number: 13121109
    • Zoning description: Single Family Residential
    • Other equipment: Generator

    Construction

    Type & style
    • Home type: SingleFamily
    • Property subtype: Single Family Residence
    Materials
    • Frame, Steel
    • Roof: Other,Pitched
    Condition
    • Year built: 2020

    Utilities & green energy

    • Utilities for property: Cable Available

    Community & neighborhood

    Security
    • Security features: Prewired, Security System, Fire Sprinkler System, Smoke Detector(s)
    Location
    • Region: Incline Village

    Other

    Other facts
    • Listing agreement: Exclusive Right To Sell
    • Listing terms: Cash,Conventional

    Price history

    DateEventPrice
    12/27/2024Sold$12,500,000-19.4%$2,340/sqft
    Source: INCMLS #1014152 Report a problem
    11/11/2024Listing removed$15,500,000$2,902/sqft
    Source: INCMLS #1014152 Report a problem
    9/6/2024Price change$15,500,000-6.1%$2,902/sqft
    Source: INCMLS #1014152 Report a problem
    11/10/2023Listed for sale$16,500,000+587.5%$3,089/sqft
    Source: INCMLS #1014152 Report a problem
    5/17/2017Sold$2,400,000+43.3%$449/sqft
    Source: Public Record Report a problem
    5/18/2007Sold$1,675,000$314/sqft
    Source: Public Record Report a problem

    Public tax history

    YearProperty taxesTax assessment
    2026$55,528 +9.8%$1,602,485 +2.9%
    2025$50,592 +7.9%$1,557,636 +1.6%
    2024$46,883 +7.1%$1,532,611 +8.4%
    2023$43,769 +17.3%$1,414,155 +14.3%
    2022$37,317 +38.8%$1,237,662 +53.1%
    2021$26,881 +91.2%$808,444 +91.9%
    2020$14,062 -47.7%$421,177
    2019$26,881 +91.2%$421,177 +27.9%
    2018$14,062 +31.8%$329,225 +4.2%
    2017$10,667 $316,104 +10.1%
    2016$10,667 $287,174 +1.1%
    2015$10,667 +300.7%$284,056 -1.1%
    2014$2,662 -75.2%$287,114 +0%
    2013$10,721 $287,098 -0.3%
    2012-- $287,860 +1.6%
    2011-- $283,425 -9.3%
    2010-- $312,539
    2009-- $312,539 -25.5%
    2008-- $419,759 +50.4%
    2007-- $279,061 -15.4%
    2006-- $329,790 +3.5%
    2005-- $318,499 +5.9%
    2004-- $300,737 +10.3%
    2003-- $272,758 +24.2%
    2002-- $219,664
    2001-- $219,664

    Find assessor info on the county website

    Neighborhood: 89451

    Nearby schools

    GreatSchools rating
    Get a cash offer in 3 minutes
    Find out how much your home could sell for in as little as 3 minutes with a no-obligation cash offer.
    Estimated market value
    $10,682,200
    Get a cash offer in 3 minutes
    Find out how much your home could sell for in as little as 3 minutes with a no-obligation cash offer.
    Estimated market value
    $10,682,200