Skip main navigation
Sold for $375,000
  • $375,000

    543 Spring Lake Blvd NW, Pt Charlotte, FL 33952

    3beds
    2,053sqft
    Single Family Residence
    Built in 1989
    0.6 Acres Lot
    $352,600 Zestimate®
    $183/sqft
    $1,927 Estimated rent

    Home value

    $352,600

    $314,000 - $395,000

    $1,927/mo

    Zestimate® history
    Loading
    Loading...

    Owner options

    List your home for rent

    $1,927/mo

    Rent Zestimate®

    Find your next renter with Zillow Rental Manager. Plus, with online applications, you can quickly screen prospective tenants – for free.

    Learn more

    $1,927/mo

    Rent Zestimate®

    Refinance and save

    $2,537/mo

    Est. payment

    Refinancing to a lower rate could help reduce your monthly payments and save thousands over the life of the loan.

    See today's rates

    $2,537/mo

    Est. payment

    Explore your selling options

    Work with a Zillow partner agent

    Leverage their expertise and Zillow's premium Showcase listings to get your home seen by more buyers.

    Get started

    List with your own agent

    Get your home in front of millions of buyers by listing it on Zillow.

    Learn how to do it

    Sell it yourself

    Take full control of how buyers see your home on Zillow by listing For Sale by Owner (FSBO).

    List your home

    What's special

    Central islandOutdoor lanaiPrivate screened-in lanaiHigh ceilingsSparkling poolEnormous family roomLaundry room
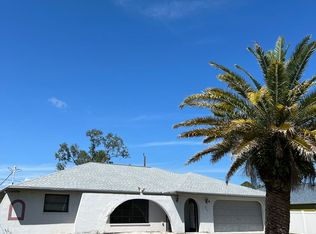
    Come explore this spacious 2,053 square foot 3-bedroom, 2-bathroom pool home, nestled on a rare oversized lot of over half an acre! This property also boasts an ADDITIONAL 800 SQ. FT. DETACHED GARAGE/WORKSHOP with its own private driveway, perfect for additional storage, projects, or hobbies. As you enter, you’re welcomed by a bright and airy formal living room, where natural light pours through large windows, creating a warm and inviting ambiance. The high ceilings and elegant wood laminate flooring enhance the open feel, making the space even more expansive. A wall of sliding glass doors seamlessly connects the living room to the outdoor lanai and pool area, creating an effortless flow between indoor and outdoor living—perfect for entertaining or simply relaxing. The home’s layout flows smoothly from the living room into the dining area, making it ideal for family meals and gatherings. The adjacent kitchen is a chef’s dream, offering ample Corian counter space, a central island for meal prep or casual dining, and plenty of cabinetry for storage. Stainless steel appliances round out this stylish and functional space. The kitchen opens directly into the enormous family room, creating a bright and inviting area for daily living or entertaining. With high ceilings and large windows, the space feels expansive and welcoming. Sliding glass doors lead straight to the pool area, further enhancing the connection to the outdoors. The thoughtfully designed split floor plan ensures privacy for both homeowners and guests. Two guest bedrooms and a full bathroom are located on one side of the home, while the opposite side features the spacious primary suite, complete with a walk-in closet, jetted garden tub, and walk-in shower. Step outside and enjoy the private screened-in lanai, featuring a sparkling pool that’s perfect for enjoying Florida’s sunny weather. Whether you’re cooling off in the pool or lounging on the deck, this outdoor space is an ideal spot for both relaxation and entertaining. A laundry room with utility sink, washer and dryer, and additional storage is conveniently located off the kitchen. Recent updates include a new A/C in 2024, a new roof for both the home and detached garage in 2023, a water heater in 2014, and "ROLL DOWN"hurricane shutters for added peace of mind. Ideally located just minutes from shopping, dining, medical care, schools, parks, and beaches, this home offers the perfect blend of comfort, convenience, and leisure. It’s a fantastic opportunity for those seeking a spacious, well-maintained home in a prime location!

    Zillow last checked:

    Listing updated:

    Listing Provided by:

    Christopher Grant 941-740-7053,

    RE/MAX ANCHOR OF MARINA PARK 941-205-2004

    Bought with:

    Christine Chronister, 3550063

    KW PEACE RIVER PARTNERS

    Source: Stellar MLS,MLS#: C7504452MLS LogoOriginating MLS: Port Charlotte

    Facts & features

    Interior

    Bedrooms & bathrooms
    • Bedrooms: 3
    • Bathrooms: 2
    • Full bathrooms: 2
    Primary bedroom
    • Features: Walk-In Closet(s)
    • Level: First
    • Area: 345 Square Feet
    • Dimensions: 23x15
    Bedroom 2
    • Features: Built-in Closet
    • Level: First
    • Area: 144 Square Feet
    • Dimensions: 12x12
    Bedroom 3
    • Features: Built-in Closet
    • Level: First
    • Area: 132 Square Feet
    • Dimensions: 12x11
    Dining room
    • Level: First
    • Area: 168 Square Feet
    • Dimensions: 14x12
    Family room
    • Level: First
    • Area: 315 Square Feet
    • Dimensions: 21x15
    Kitchen
    • Level: First
    • Area: 238 Square Feet
    • Dimensions: 17x14
    Laundry
    • Level: First
    • Area: 60 Square Feet
    • Dimensions: 10x6
    Living room
    • Level: First
    • Area: 165 Square Feet
    • Dimensions: 15x11
    Heating
    • Central, Electric
    Cooling
    • Central Air
    Appliances
    • Included: Dishwasher, Dryer, Microwave, Range, Washer
    • Laundry: Laundry Room
    Features
    • Ceiling Fan(s), High Ceilings, Kitchen/Family Room Combo, Split Bedroom, Walk-In Closet(s)
    • Flooring: Carpet, Laminate, Tile
    • Windows: Hurricane Shutters, Hurricane Shutters/Windows
    • Has fireplace: No
    Interior area
    • Total structure area: 2,774
    • Total interior livable area: 2,053 sqft

    Property

    Parking
    • Total spaces: 2
    • Parking features: Circular Driveway, Driveway, Garage Door Opener, Off Street, Oversized
    • Attached garage spaces: 2
    • Has uncovered spaces: Yes
    Features
    • Levels: One
    • Stories: 1
    • Patio & porch: Covered, Screened
    • Exterior features: Lighting, Rain Gutters
    • Has private pool: Yes
    • Pool features: Gunite, In Ground
    • Has view: Yes
    • View description: Pool
    Lot
    • Size: 0.60 Acres
    • Dimensions: 180 x 103 x 276 x 118
    • Features: Landscaped, Oversized Lot
    • Residential vegetation: Mature Landscaping, Trees/Landscaped
    Details
    • Parcel number: 402221104010
    • Zoning: RSF3.5
    • Special conditions: None

    Construction

    Type & style
    • Home type: SingleFamily
    • Property subtype: Single Family Residence
    Materials
    • Block, Stucco
    • Foundation: Slab
    • Roof: Shingle
    Condition
    • New construction: No
    • Year built: 1989

    Utilities & green energy

    • Sewer: Public Sewer
    • Water: Public
    • Utilities for property: Cable Available, Cable Connected, Electricity Available, Electricity Connected, Phone Available

    Community & neighborhood

    Location
    • Region: Pt Charlotte
    • Subdivision: PORT CHARLOTTE SEC 010

    HOA & financial

    HOA
    • Has HOA: No
    Other fees
    • Pet fee: $0 monthly
    Other financial information
    • Total actual rent: 0

    Other

    Other facts
    • Listing terms: Cash,Conventional,FHA,VA Loan
    • Ownership: Fee Simple
    • Road surface type: Paved, Asphalt

    Price history

    DateEventPrice
    4/11/2025Sold$375,000-3.8%$183/sqft
    Source: Stellar MLS #C7504452 Report a problem
    3/16/2025Pending sale$390,000$190/sqft
    Source: Stellar MLS #C7504452 Report a problem
    3/10/2025Listed for sale$390,000$190/sqft
    Source: Stellar MLS #C7504452 Report a problem
    2/24/2025Pending sale$390,000$190/sqft
    Source: Stellar MLS #C7504452 Report a problem
    2/1/2025Listed for sale$390,000$190/sqft
    Source: Stellar MLS #C7504452 Report a problem

    Public tax history

    Tax history is unavailable.

    Neighborhood: 33952

    Nearby schools

    GreatSchools rating
    Get a cash offer in 3 minutes
    Find out how much your home could sell for in as little as 3 minutes with a no-obligation cash offer.
    Estimated market value
    $352,600
    Get a cash offer in 3 minutes
    Find out how much your home could sell for in as little as 3 minutes with a no-obligation cash offer.
    Estimated market value
    $352,600