Skip main navigation
Closed
  • Listed by: EXP Realty
    Bought with: Coldwell Banker Hickok and Boardman
    $840,000

    543 Ten Stones Circle, Charlotte, VT 05445

    3beds
    2,488sqft
    Single Family Residence
    Built in 2002
    0.56 Acres Lot
    $837,600 Zestimate®
    $338/sqft
    $4,493 Estimated rent

    Home value

    $837,600

    $796,000 - $879,000

    $4,493/mo

    Zestimate® history
    Loading
    Loading...

    Owner options

    List your home for rent

    $4,493/mo

    Rent Zestimate®

    Find your next renter with Zillow Rental Manager. Plus, with online applications, you can quickly screen prospective tenants – for free.

    Learn more

    $4,493/mo

    Rent Zestimate®

    Refinance and save

    $4,517/mo

    Est. payment

    Refinancing to a lower rate could help reduce your monthly payments and save thousands over the life of the loan.

    See today's rates

    $4,517/mo

    Est. payment

    Explore your selling options

    Work with a Zillow partner agent

    Leverage their expertise and Zillow's premium Showcase listings to get your home seen by more buyers.

    Get started

    List with your own agent

    Get your home in front of millions of buyers by listing it on Zillow.

    Learn how to do it

    Sell it yourself

    Take full control of how buyers see your home on Zillow by listing For Sale by Owner (FSBO).

    List your home

    What's special

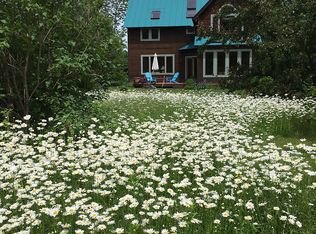
    Rare opportunity to own a home in the acclaimed Ten Stones Community in Charlotte. An intentional community with 17 households and 87 acres of shared land including gardens, orchards, ponds, trails, meadows, and woodlands. Award-winning design meets thoughtful sustainability in this beautifully crafted home built in 2002.Recipient of a Vermont Green Building Award (VGBN, 2024), this light-filled, energy-efficient 3BR + office, 1.5BA home offers 2,488 sq ft of living space on a 0.56-acre lot surrounded by conserved land. Designed for comfort and performance, the home is fully fossil-fuel free with an air-to-water heat pump providing radiant floor heat on the main level and European panel radiators upstairs. A Zehnder ERV with MERV-13 filtration ensures exceptional indoor air quality with continuous fresh air delivery. Additional upgrades include a heat pump water heater, ENERGY STAR appliances, warm LED lighting, and low-emitting, locally sourced finishes. Option to transfer shares in an approx. 10.5 kW community solar array supports net-zero living. Natural materials and thoughtful details create a warm, modern aesthetic. The open main level features polished concrete floors and sun-filled living/dining spaces. The 2025-updated kitchen includes custom maple cabinetry, quartz and butcher block counters, farmhouse sink, induction double oven, center island, and high-end fixtures. A modern wood stove adds warmth and ambiance. A flexible main-floor office includes custom built-ins, a Murphy bed for guests and even treadmill storage. Upstairs offers wide pine flooring, cathedral ceilings, skylights, and a serene primary suite with meditation loft and generous storage. Spa-like bath with slate tile, radiant heat, soaking tub, custom shower, and concrete vanity completes the upper level. Outdoor living shines with perennial gardens, edible landscaping, bluestone patios, and a timber-frame structure. Shed with electricity, loft storage, and EV charger adds practicality.

    Zillow last checked:

    Listing updated:

    Listed by:

    Claire Kavanagh,

    EXP Realty Phone:802-343-8843

    Bought with:

    Heather T Morse

    Coldwell Banker Hickok and Boardman

    Source: PrimeMLS,MLS#: 5085371MLS Logo

    Facts & features

    Interior

    Bedrooms & bathrooms
    • Bedrooms: 3
    • Bathrooms: 2
    • Full bathrooms: 1
    • 1/2 bathrooms: 1
    Heating
    • ENERGY STAR Qualified Equipment, Heat Pump, Other, Radiant
    Cooling
    • Other
    Appliances
    • Included: ENERGY STAR Qualified Dishwasher, ENERGY STAR Qualified Dryer, Other, Double Oven, ENERGY STAR Qualified Refrigerator, ENERGY STAR Qualified Washer, Induction Cooktop
    Features
    • Hearth, Kitchen Island, Kitchen/Dining, Kitchen/Family, Kitchen/Living, Enrgy Rtd Lite Fixture(s), Natural Light, Natural Woodwork, Energy Rated Skylight(s)
    • Flooring: Concrete, Slate/Stone, Softwood, Wood
    • Windows: Screens, Double Pane Windows
    • Has basement: No
    Interior area
    • Total structure area: 2,488
    • Total interior livable area: 2,488 sqft
    • Finished area above ground: 2,488
    • Finished area below ground: 0

    Property

    Parking
    • Parking features: Shared Driveway, Gravel, Driveway, Electric Vehicle Charging Station(s)
    • Has uncovered spaces: Yes
    Features
    • Levels: Two
    • Stories: 2
    • Patio & porch: Patio, Covered Porch
    • Exterior features: Deck, Garden, Natural Shade, Shed, Storage
    • Waterfront features: Pond
    Lot
    • Size: 0.56 Acres
    • Features: Conserved Land, Country Setting, Field/Pasture, Landscaped, Orchard(s), Trail/Near Trail, Walking Trails, Wooded
    Details
    • Parcel number: 13804310187
    • Zoning description: residential

    Construction

    Type & style
    • Home type: SingleFamily
    • Property subtype: Single Family Residence
    Materials
    • Wood Siding
    • Foundation: Slab w/ Frost Wall
    • Roof: Standing Seam
    Condition
    • New construction: No
    • Year built: 2002

    Utilities & green energy

    • Electric: Circuit Breakers
    • Sewer: 1000 Gallon, Concrete, Holding Tank, Shared
    • Utilities for property: Cable at Site

    Community & neighborhood

    Location
    • Region: Charlotte
    • Subdivision: Ten Stones

    HOA & financial

    Other financial information
    • Additional fee information: Fee: $717.5

    Price history

    DateEventPrice
    6/15/2026Sold$840,000$338/sqft
    Source: PrimeMLS #5085371 Report a problem
    5/2/2026Contingent$840,000$338/sqft
    Source: eXp Realty #5085371 Report a problem
    4/28/2026Listed for sale$840,000+85.4%$338/sqft
    Source: PrimeMLS #5085371 Report a problem
    6/26/2015Sold$453,000+7.9%$182/sqft
    Source: Public Record Report a problem
    8/8/2013Sold$420,000-7.7%$169/sqft
    Source: Public Record Report a problem
    3/28/2006Sold$455,000+4.8%$183/sqft
    Source: Public Record Report a problem
    11/19/2004Sold$434,000$174/sqft
    Source: Public Record Report a problem

    Public tax history

    YearProperty taxesTax assessment
    2024-- $681,400
    2023-- $681,400 +64.2%
    2022-- $415,100
    2021-- $415,100
    2020-- $415,100 -1%
    2019-- $419,100
    2018-- $419,100
    2017$7,573 +5.5%$419,100
    2016$7,181 $419,100 +9911.9%
    2015$7,181 $4,186
    2014$7,181 $4,186 -10.4%
    2013$7,181 $4,672
    2012-- $4,672
    2011-- $4,672
    2010-- $4,672
    2009-- $4,672
    2008-- $4,672 +64.4%
    2007-- $2,842
    2006-- $2,842

    Find assessor info on the county website

    Neighborhood: 05445

    Nearby schools

    GreatSchools rating
    Schools provided by the listing agent
    • Elementary: Charlotte Central School
    • Middle: Charlotte Central School
    • High: Champlain Valley UHSD #15

    Source: PrimeMLS. This data may not be complete. We recommend contacting the local school district to confirm school assignments for this home.

    Get pre-qualified for a loan
    At Zillow Home Loans, we can pre-qualify you in as little as 5 minutes with no impact to your credit score.

    An equal housing lender. NMLS #10287.

    Sell for more on Zillow
    Get a Zillow Showcase℠ listing at no additional cost and you could sell for .
    $837,600
    2% more
    +$16,752
    With Zillow Showcase(estimated)
    $854,352