
Stop looking; you've found true love! FOUR-bedroom, THREE-bath home PLUS office and SCREEN-ENCLOSED LANAI with INGROUND, GUNITE, HEATED, SALTWATER POOL in the tree-shaded Grande Oaks Farm neighborhood! NEW HVAC unit: 2024; Surround Sound: 2024; Security cameras: 2024; Gas fireplace logs: 2024; NEW ROOF in 2021. The open-concept floor plan, with charming craftsman door casings throughout and wainscotting in dining, effortlessly connects the Great Room to the kitchen, creating the perfect flow for entertainment. The Great Room features a gas fireplace with a gorgeous stone surround, built-in bookcases, and a double-tray ceiling with crown molding that directs the eye upward, making the space feel grand! Cuddle up by the cozy fire on a cool winter's night and read your favorite book! The kitchen is a chef's dream, with a gas range, warm and elegant custom cabinets, abundant granite countertops, a pantry, and a sizable hop-up breakfast bar; the nearby breakfast nook is bathed in natural light with large windows that provide a picturesque view of the SCREEN-ENCLOSED LANAI & INGROUND, GUNITE, SALTWATER POOL: whether you're swimming laps, hosting poolside gatherings, or simply relaxing by the water, this tranquil space is designed for enjoyment & offers a perfect spot for alfresco dining or lounging in the Florida sun! Step into the sanctuary that is the Owner's Suite and its en-suite bath fitted with dual vanities, a jetted soaking tub, a separate shower, & WALK-IN closet - imagine closing the door to the rest of your life, pouring a glass of wine, and taking a relaxing soak in your jetted tub! The Owner's Suite & the third bathroom directly access this wonderful outdoor amenity! Extras include a sprinkler system, an extended driveway with a large concrete pad, a security camera system with three interior and seven exterior cameras (11 total), and an oversized side entry garage. It's truly a place to create lasting memories & call home!
Sold for $587,000
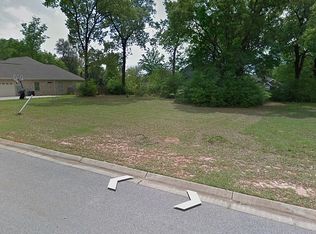
Street View
$587,000
543 Tillage Dr, Cantonment, FL 32533
4beds
2,938sqft
Single Family Residence
Built in 2012
0.31 Acres Lot
$589,000 Zestimate®
$200/sqft
$3,086 Estimated rent
Home value
$589,000
$524,000 - $660,000
$3,086/mo
Zestimate® history
Owner options
List your home for rent
$3,086/mo
Rent Zestimate®
Find your next renter with Zillow Rental Manager. Plus, with online applications, you can quickly screen prospective tenants – for free.
$3,086/mo
Rent Zestimate®
Refinance and save
$4,038/mo
Est. payment
Refinancing to a lower rate could help reduce your monthly payments and save thousands over the life of the loan.
$4,038/mo
Est. payment
Explore your selling options
Work with a Zillow partner agent
Leverage their expertise and Zillow's premium Showcase listings to get your home seen by more buyers.
Get startedList with your own agent
Get your home in front of millions of buyers by listing it on Zillow.
Learn how to do itSell it yourself
Take full control of how buyers see your home on Zillow by listing For Sale by Owner (FSBO).
List your homeWhat's special
Charming craftsman door casingsAbundant granite countertopsScreen-enclosed lanaiOpen-concept floor planJetted soaking tubSeparate showerSizable hop-up breakfast bar
Zillow last checked:
Listing updated:
Listed by:
Bruce Baker 850-449-0365,
RE/MAX INFINITY
Bought with:
Kimberly Priller
JOHN PRILLER & ASSOCIATES
Source: PAR,MLS#: 656294
Facts & features
Interior
Bedrooms & bathrooms
- Bedrooms: 4
- Bathrooms: 3
- Full bathrooms: 3
Rooms
- Room types: Office
Primary bedroom
- Level: First
- Area: 273
- Dimensions: 18.2 x 15
Bedroom
- Level: First
- Area: 148.83
- Dimensions: 12.3 x 12.1
Bedroom 1
- Level: First
- Area: 145.2
- Dimensions: 12.1 x 12
Bedroom 2
- Level: First
- Area: 145.2
- Dimensions: 12.1 x 12
Dining room
- Level: First
- Area: 204.36
- Dimensions: 15.6 x 13.1
Kitchen
- Level: First
- Area: 172.72
- Dimensions: 13.6 x 12.7
Office
- Level: First
- Area: 199.5
- Dimensions: 15 x 13.3
Heating
- Central
Cooling
- Central Air, Ceiling Fan(s)
Appliances
- Included: Electric Water Heater, Dryer, Washer, Built In Microwave, Dishwasher, Disposal, Refrigerator, Self Cleaning Oven
- Laundry: Inside, W/D Hookups
Features
- Baseboards, Bookcases, Ceiling Fan(s), Crown Molding, High Ceilings, High Speed Internet, Recessed Lighting, Sound System
- Flooring: Hardwood, Tile, Carpet
- Windows: Double Pane Windows, Blinds, Shutters
- Has basement: No
- Has fireplace: Yes
Interior area
- Total structure area: 2,938
- Total interior livable area: 2,938 sqft
Property
Parking
- Total spaces: 2
- Parking features: 2 Car Garage, Oversized, Side Entrance, Garage Door Opener
- Garage spaces: 2
Features
- Levels: One
- Stories: 1
- Patio & porch: Covered, Lanai
- Has private pool: Yes
- Pool features: Fenced, Gunite, In Ground, Screen Enclosure, Salt Water, Heated
- Fencing: Back Yard,Privacy
Lot
- Size: 0.31 Acres
- Features: Interior Lot
Details
- Parcel number: 251n311000022007
- Zoning description: Deed Restrictions,Res Single
Construction
Type & style
- Home type: SingleFamily
- Architectural style: Craftsman
- Property subtype: Single Family Residence
Materials
- Frame
- Foundation: Slab
- Roof: Shingle
Condition
- Resale
- New construction: No
- Year built: 2012
Utilities & green energy
- Electric: Circuit Breakers, Copper Wiring
- Sewer: Public Sewer
- Water: Public
- Utilities for property: Cable Available
Green energy
- Energy efficient items: Ridge Vent
Community & HOA
Community
- Security: Smoke Detector(s)
- Subdivision: Grande Oaks Farm
HOA
- Has HOA: Yes
- Services included: Association
- HOA fee: $250 annually
Location
- Region: Cantonment
Financial & listing details
- Price per square foot: $200/sqft
- Tax assessed value: $537,340
- Annual tax amount: $6,296
- Price range: $587K - $587K
- Date on market: 12/12/2024
- Cumulative days on market: 72 days
- Road surface type: Paved
Price history
| Date | Event | Price |
|---|---|---|
| 3/26/2025 | Sold | $587,000$200/sqft |
Source:  PAR #656294 Report a problem PAR #656294 Report a problem | ||
| 3/26/2025 | Pending sale | $587,000$200/sqft |
Source: PAR #656294 Report a problem | ||
| 2/22/2025 | Contingent | $587,000$200/sqft |
Source: PAR #656294 Report a problem | ||
| 2/18/2025 | Price change | $587,000-1.7%$200/sqft |
Source: PAR #656294 Report a problem | ||
| 12/12/2024 | Listed for sale | $597,000+39.2%$203/sqft |
Source: PAR #656294 Report a problem | ||
| 4/26/2021 | Sold | $428,900$146/sqft |
Source: PAR #585812 Report a problem | ||
| 4/20/2021 | Listed for sale | $428,900$146/sqft |
Source:  RE/MAX International #585812 Report a problem RE/MAX International #585812 Report a problem | ||
| 3/10/2021 | Pending sale | $428,900$146/sqft |
Source: RE/MAX Horizons Realty #585812 Report a problem | ||
| 3/10/2021 | Listed for sale | $428,900$146/sqft |
Source: RE/MAX Horizons Realty #585812 Report a problem | ||
| 3/7/2021 | Pending sale | $428,900$146/sqft |
Source: RE/MAX Horizons Realty #585812 Report a problem | ||
| 3/5/2021 | Listed for sale | $428,900+17.5%$146/sqft |
Source: PAR #585812 Report a problem | ||
| 3/29/2019 | Sold | $365,000-3.9%$124/sqft |
Source: PAR #547564 Report a problem | ||
| 1/16/2019 | Price change | $379,900-2.6%$129/sqft |
Source: Key Impressions LLC #547564 Report a problem | ||
| 7/20/2018 | Listed for sale | $389,900+608.9%$133/sqft |
Source: Flatfee.com Inc. #539660 Report a problem | ||
| 7/25/2005 | Sold | $55,000$19/sqft |
Source: Public Record Report a problem | ||
Public tax history
| Year | Property taxes | Tax assessment |
|---|---|---|
| 2024 | $6,296 -12.3% | $537,340 +3.8% |
| 2023 | $7,175 +11.3% | $517,439 +14.1% |
| 2022 | $6,447 +23.6% | $453,301 +28.2% |
| 2021 | $5,217 +11.5% | $353,704 +11.3% |
| 2020 | $4,680 +4% | $317,700 +5.2% |
| 2019 | $4,501 | $301,914 +43.5% |
| 2018 | $4,501 +63.6% | $210,368 +2.1% |
| 2017 | $2,751 +0.2% | $206,042 +2.1% |
| 2016 | $2,746 +1.2% | $201,805 +0.7% |
| 2015 | $2,713 | $200,403 +0.8% |
| 2014 | $2,713 | $198,813 +1.5% |
| 2013 | -- | $195,875 +623.5% |
| 2012 | -- | $27,075 |
| 2011 | -- | $27,075 |
| 2010 | -- | $27,075 -43% |
| 2009 | -- | $47,500 -13.8% |
| 2008 | -- | $55,100 |
| 2007 | -- | $55,100 +8% |
| 2006 | -- | $51,000 |
Find assessor info on the county website
Neighborhood: 32533
Nearby homes
- $95,0000.31 Acres537 Tillage Dr, Cantonment, FL 32533Sold
- $466,8885 bd4 ba2.6k sqft549 Tillage Dr, Cantonment, FL 32533Sold
- $709,0005 bd4 ba3.1k sqft348 Grande Oaks Blvd, Cantonment, FL 32533Sold

- $616,500-- bd11 ba2.9k sqft342 Grande Oaks Blvd, Cantonment, FL 32533Off Market
- $800,5005 bd5 ba3.5k sqft354 Grande Oaks Blvd, Cantonment, FL 32533Off Market
- $626,5005 bd3 ba3.2k sqft531 Tillage Dr, Cantonment, FL 32533Off Market
- $60,0000.381 Acres542 Tillage Dr, Cantonment, FL 32533Off Market
- $848,6720.38 Acres536 Tillage Dr, Cantonment, FL 32533Off Market
Nearby schools
GreatSchools rating
- 9/10Pine Meadow Elementary SchoolGrades: PK-5Distance: 3.2 mi
- 6/10Ransom Middle SchoolGrades: 6-8Distance: 1.9 mi
- 5/10J. M. Tate Senior High SchoolGrades: 9-12Distance: 0.9 mi
Schools provided by the listing agent
- Elementary: Pine Meadow
- Middle: RANSOM
- High: Tate
Source: PAR. This data may not be complete. We recommend contacting the local school district to confirm school assignments for this home.


Get pre-qualified for a loan
At Zillow Home Loans, we can pre-qualify you in as little as 5 minutes with no impact to your credit score.An equal housing lender. NMLS #10287.
Sell for more on Zillow
Get a Zillow Showcase℠ listing at no additional cost and you could sell for .
$589,000
2% more
+$11,780
With Zillow Showcase(estimated)
$600,780
- Florida
- Escambia County
- Cantonment
- 32533
- 543 Tillage Dr
Nearby cities
Nearby zip codes
Other Cantonment Topics
