Step into your dream home in desirable Sabal Point at Sabal Ridge community, where modern elegance meets serene natural beauty! This exquisite four-bedroom, 2.5-bath haven is your personal paradise, set on nearly half an acre with breathtaking views of the sparkling pool, lush landscaping and expansive backyard that includes a banana tree. From the moment you walk in, you’ll be captivated by the spacious 2,920-square-foot layout. High ceilings and an abundance of natural light create a welcoming and airy ambiance, while contemporary finishes elevate every corner. The heart of the home, a sleek, chef-inspired kitchen, features built-in ovens, an induction cooktop, quartz countertops and a roomy pantry designed for the modern cook. Why you need to see this home today includes a chef’s kitchen of your dreams. High-end appliances, stunning quartz countertops and plenty of storage for all your culinary adventures. Primary suite retreat allows you to enjoy your private sanctuary with a walk-in closet and a spa-inspired en-suite bath. Outdoor paradise with a covered patio, screen-enclosed pool and lush landscaping creates the ultimate space for relaxation or entertaining. Oversized two-car garage and parking thoughtfully designed with built-in storage and a circular driveway for ample parking. Family-friendly community with access to recreational and biking trails, a playground, and some of Seminole County’s top-rated schools. In the heart of Seminole County, you’ll love the proximity to upscale shopping, dining and major highways, all while savoring the tranquility of this exceptional neighborhood. Whether you’re seeking a peaceful retreat or an entertainer’s dream, this home delivers on every level. Don’t miss out on this rare opportunity and schedule your private tour today before it’s gone.
Sold for $720,000
$720,000
543 TIMBER RIDGE DRIVE, LONGWOOD, FL 32779
4beds
2,920sqft
Single Family Residence
Built in 1984
0.41 Acres Lot
$709,600 Zestimate®
$247/sqft
$4,022 Estimated rent
Home value
$709,600
$639,000 - $788,000
$4,022/mo
Zestimate® history
Owner options
List your home for rent
$4,022/mo
Rent Zestimate®
Find your next renter with Zillow Rental Manager. Plus, with online applications, you can quickly screen prospective tenants – for free.
$4,022/mo
Rent Zestimate®
Refinance and save
$5,127/mo
Est. payment
Refinancing to a lower rate could help reduce your monthly payments and save thousands over the life of the loan.
$5,127/mo
Est. payment
Explore your selling options
Work with a Zillow partner agent
Leverage their expertise and Zillow's premium Showcase listings to get your home seen by more buyers.
Get startedList with your own agent
Get your home in front of millions of buyers by listing it on Zillow.
Learn how to do itSell it yourself
Take full control of how buyers see your home on Zillow by listing For Sale by Owner (FSBO).
List your homeWhat's special
Screen-enclosed poolContemporary finishesAbundance of natural lightQuartz countertopsHigh ceilingsOversized two-car garageExpansive backyard
Zillow last checked:
Listing updated:
Listed by:
Sean Spencer 407-383-0707,
PREMIER SOTHEBYS INT'L REALTY 407-333-1900,
Barbara Vance PA 407-947-6236,
PREMIER SOTHEBYS INT'L REALTY
Bought with:
Jesse Rottinghaus, 3024389
COMPASS FLORIDA LLC
Abby Greenberg, 3483796
COMPASS FLORIDA LLC
Source: Stellar MLS,MLS#: O6275522 Originating MLS: Orlando Regional
Originating MLS: Orlando Regional
Facts & features
Interior
Bedrooms & bathrooms
- Bedrooms: 4
- Bathrooms: 3
- Full bathrooms: 2
- 1/2 bathrooms: 1
Rooms
- Room types: Bonus Room, Dining Room, Great Room, Utility Room
Primary bedroom
- Features: Ceiling Fan(s), Walk-In Closet(s)
- Level: First
- Area: 270 Square Feet
- Dimensions: 18x15
Bedroom 2
- Features: Built-in Closet
- Level: First
- Area: 156 Square Feet
- Dimensions: 13x12
Bedroom 3
- Features: Built-in Closet
- Level: First
- Area: 169 Square Feet
- Dimensions: 13x13
Bedroom 4
- Features: Built-in Closet
- Level: First
Primary bathroom
- Level: First
- Area: 165 Square Feet
- Dimensions: 15x11
Bonus room
- Features: No Closet
- Level: First
- Area: 216 Square Feet
- Dimensions: 18x12
Dining room
- Level: First
- Area: 204 Square Feet
- Dimensions: 17x12
Kitchen
- Features: Pantry
- Level: First
- Area: 154 Square Feet
- Dimensions: 14x11
Laundry
- Level: First
- Area: 70 Square Feet
- Dimensions: 10x7
Living room
- Level: First
- Area: 357 Square Feet
- Dimensions: 21x17
Heating
- Electric, Heat Pump, Zoned
Cooling
- Central Air
Appliances
- Included: Oven, Convection Oven, Cooktop, Dishwasher, Disposal, Electric Water Heater, Exhaust Fan, Microwave, Refrigerator
- Laundry: Electric Dryer Hookup, Inside, Laundry Room
Features
- Cathedral Ceiling(s), Ceiling Fan(s), Eating Space In Kitchen, High Ceilings, Open Floorplan, Primary Bedroom Main Floor, Solid Surface Counters, Split Bedroom, Thermostat, Vaulted Ceiling(s)
- Flooring: Carpet, Laminate, Luxury Vinyl, Porcelain Tile
- Doors: Sliding Doors
- Windows: Aluminum Frames, Double Pane Windows, Tinted Windows, Skylight(s), Window Treatments
- Has fireplace: Yes
- Fireplace features: Family Room, Wood Burning
Interior area
- Total structure area: 3,789
- Total interior livable area: 2,920 sqft
Property
Parking
- Total spaces: 2
- Parking features: Circular Driveway, Driveway, Garage Door Opener, Garage Faces Side, Guest
- Attached garage spaces: 2
- Has uncovered spaces: Yes
- Details: Garage Dimensions: 25x22
Features
- Levels: One
- Stories: 1
- Patio & porch: Covered, Enclosed, Patio
- Exterior features: Irrigation System, Lighting, Rain Gutters
- Has private pool: Yes
- Pool features: Auto Cleaner, Gunite, In Ground, Lap, Lighting, Outside Bath Access, Pool Sweep, Screen Enclosure, Tile
- Fencing: Wood
Lot
- Size: 0.41 Acres
- Dimensions: 140 x 125
- Features: Landscaped, Oversized Lot, Sidewalk
- Residential vegetation: Mature Landscaping, Oak Trees
Details
- Additional structures: Shed(s), Storage
- Parcel number: 34202950900000440
- Zoning: PUD
- Special conditions: None
Construction
Type & style
- Home type: SingleFamily
- Architectural style: Contemporary
- Property subtype: Single Family Residence
Materials
- Wood Siding
- Foundation: Slab
- Roof: Shingle
Condition
- New construction: No
- Year built: 1984
Details
- Builder name: Elsworth Gallimore
Utilities & green energy
- Sewer: Public Sewer
- Water: Public
- Utilities for property: Electricity Connected, Fiber Optics, Public, Sewer Connected, Sprinkler Well, Street Lights, Water Connected
Community & HOA
Community
- Features: Deed Restrictions, Playground
- Security: Security System, Security System Owned, Smoke Detector(s)
- Pet fee: $0 monthly
- Subdivision: SABAL POINT SABAL RIDGE AT
HOA
- Has HOA: Yes
- Amenities included: Trail(s)
- HOA fee: $78 monthly
- HOA name: Premier Association Management/ Alaina Ashford
- HOA phone: 407-333-7787
Location
- Region: Longwood
Financial & listing details
- Price per square foot: $247/sqft
- Tax assessed value: $633,855
- Annual tax amount: $3,539
- Date on market: 1/28/2025
- Cumulative days on market: 14 days
- Ownership: Fee Simple
- Total actual rent: 0
- Electric utility on property: Yes
- Road surface type: Paved
Price history
| Date | Event | Price |
|---|---|---|
| 4/8/2025 | Sold | $720,000-7.1%$247/sqft |
Source:  Stellar MLS #O6275522 Report a problem Stellar MLS #O6275522 Report a problem | ||
| 2/13/2025 | Pending sale | $775,000$265/sqft |
Source: Stellar MLS #O6275522 Report a problem | ||
| 1/28/2025 | Listed for sale | $775,000$265/sqft |
Source: Stellar MLS #O6275522 Report a problem | ||
Public tax history
| Year | Property taxes | Tax assessment |
|---|---|---|
| 2025 | $3,770 +16.9% | $292,408 +2.9% |
| 2024 | $3,225 +2.7% | $284,167 +3% |
| 2023 | $3,141 +2.7% | $275,890 +3% |
| 2022 | $3,058 -7.1% | $267,854 +3% |
| 2021 | $3,292 +0.8% | $260,052 +1.4% |
| 2020 | $3,264 +1% | $256,462 +2.3% |
| 2019 | $3,232 | $250,696 +1.9% |
| 2018 | $3,232 +1% | $246,022 +2.1% |
| 2017 | $3,198 +0.6% | $240,962 +1.4% |
| 2016 | $3,180 -1.8% | $237,658 +1.4% |
| 2015 | $3,239 | $234,365 +0.8% |
| 2014 | $3,239 +5.3% | $232,505 +1.5% |
| 2013 | $3,075 +6.7% | $229,069 +1.7% |
| 2012 | $2,882 -7.7% | $225,240 -5.6% |
| 2011 | $3,124 +0.7% | $238,587 +1.5% |
| 2010 | $3,101 +3.8% | $235,061 +2.7% |
| 2009 | $2,988 +3.8% | $228,881 +0.1% |
| 2008 | $2,879 -1% | $228,652 +3% |
| 2007 | $2,909 -5.8% | $221,992 +2.5% |
| 2006 | $3,087 +1.7% | $216,578 +3% |
| 2005 | $3,036 +0.3% | $210,270 +3% |
| 2004 | $3,028 +0.7% | $204,146 +1.9% |
| 2003 | $3,006 +1.1% | $200,340 +2.4% |
| 2002 | $2,974 +3.8% | $195,645 +4.6% |
| 2000 | $2,863 | $186,955 |
Find assessor info on the county website
Neighborhood: 32779
Nearby homes
- $713,0005 bd3 ba3k sqft547 Timber Ridge Dr, Longwood, FL 32779Off Market
- $611,7004 bd2 ba2.5k sqft539 Timber Ridge Dr, Longwood, FL 32779Off Market
- $813,6005 bd3 ba3k sqft658 Pine Shadow Ct, Longwood, FL 32779Off Market
- $692,9004 bd3 ba3.3k sqft654 Pine Shadow Ct, Longwood, FL 32779Off Market
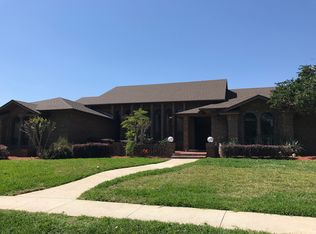
- $701,0004 bd3 ba3.1k sqft662 Pine Shadow Ct, Longwood, FL 32779Off Market
- $662,5004 bd3 ba2.6k sqft544 Timber Ridge Dr, Longwood, FL 32779Off Market
- $634,2004 bd2 ba2.5k sqft540 Timber Ridge Dr, Longwood, FL 32779Off Market
- $625,0004 bd3 ba2.5k sqft548 Timber Ridge Dr, Longwood, FL 32779Sold
Nearby schools
GreatSchools rating
- 10/10Sabal Point Elementary SchoolGrades: PK-5Distance: 0.8 mi
- 8/10Rock Lake Middle SchoolGrades: 6-8Distance: 2.1 mi
- 6/10Lyman High SchoolGrades: PK,9-12Distance: 4 mi
Schools provided by the listing agent
- Elementary: Sabal Point Elementary
- Middle: Rock Lake Middle
- High: Lyman High
Source: Stellar MLS. This data may not be complete. We recommend contacting the local school district to confirm school assignments for this home.
Get a cash offer in 3 minutes
Find out how much your home could sell for in as little as 3 minutes with a no-obligation cash offer.
Estimated market value
$709,600
Get a cash offer in 3 minutes
Find out how much your home could sell for in as little as 3 minutes with a no-obligation cash offer.
Estimated market value
$709,600
- Florida
- Seminole County
- Longwood
- 32779
- 543 TIMBER RIDGE DRIVE
