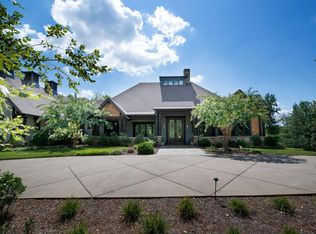
Must-see property! Every visitor agrees — this home stands out as one of the finest they’ve ever seen. Exceptional quality and craftsmanship throughout. European white oak oil finished hardwood floors throughout (Scratch resistant! imported from Europe); Crown molding in all rooms; Wainscotting and premium trim; Carrara marble counters; Carrara marble large walk in shower; Premium sinks and cabinetry, RH lighting throughout & so much more! Located in a gated enclave of just five estate homes, this gorgeous brick residence showcases the highest level of design, finish and quality inside and out. Copper gas exterior lanterns, French cobblestone on porches, Copper dome vents. Enjoy 5 acres of private land with fenced-in pastures, ideal for recreation and entertaining.
Primarily one-level living features 12-foot ceilings, exquisite custom trim and millwork throughout. The chef’s kitchen offers a 48" Wolf double-oven range, steam oven, built-in coffee center, glass-front Sub-Zero refrigerator and Asko dishwasher. Both the main living area and owner’s suite open through elegant French doors to a covered outdoor living space, perfect for relaxing or entertaining. A beautifully crafted barn provides space for endless possibilities — ideal for the equestrian, hobbyist, or creative pursuits. Williamson County Grassland schools & Franklin High, and just minutes to Ensworth Academy and several of Nashville's other prestigious private schools.
Closed
Zillow last checked:
Listing updated:
Bought with:
Nonmls
Realtracs, Inc.
Nonmls
Realtracs, Inc.
Source: RealTracs MLS as distributed by MLS GRID,MLS#: 3042587
Price history
| Date | Event | Price |
|---|---|---|
| 3/3/2026 | Sold | $2,600,000-8.8%$690/sqft |
Source:  RealTracs MLS as distributed by MLS GRID #3042587 Report a problem RealTracs MLS as distributed by MLS GRID #3042587 Report a problem | ||
| 11/13/2025 | Pending sale | $2,850,000$757/sqft |
Source: RealTracs MLS as distributed by MLS GRID #3042587 Report a problem | ||
| 11/8/2025 | Listed for sale | $2,850,000+26.7%$757/sqft |
Source: RealTracs MLS as distributed by MLS GRID #3042587 Report a problem | ||
| 5/9/2023 | Sold | $2,250,000-4.3%$597/sqft |
Source: RealTracs MLS as distributed by MLS GRID #2500945 Report a problem | ||
| 4/14/2023 | Pending sale | $2,350,000$624/sqft |
Source: RealTracs MLS as distributed by MLS GRID #2500945 Report a problem | ||
| 4/11/2023 | Price change | $2,350,000-4.1%$624/sqft |
Source: RealTracs MLS as distributed by MLS GRID #2500945 Report a problem | ||
| 3/23/2023 | Listed for sale | $2,450,000+76.3%$651/sqft |
Source: RealTracs MLS as distributed by MLS GRID #2500945 Report a problem | ||
| 3/15/2021 | Sold | $1,390,000+25.8%$369/sqft |
Source: Public Record Report a problem | ||
| 7/27/2017 | Sold | $1,105,000-14.7%$293/sqft |
Source: RealTracs MLS as distributed by MLS GRID #1811091 Report a problem | ||
| 4/11/2017 | Price change | $1,295,000-4.1%$344/sqft |
Source: Bob Parks Realty #1811091 Report a problem | ||
| 3/22/2017 | Listed for sale | $1,350,000+474.5%$358/sqft |
Source: Bob Parks Realty #1811091 Report a problem | ||
| 9/18/2014 | Sold | $235,000-6%$62/sqft |
Source: Public Record Report a problem | ||
| 3/5/2014 | Price change | $250,000-6.7%$66/sqft |
Source: Village Real Estate Services #1509567 Report a problem | ||
| 1/16/2014 | Listed for sale | $268,000+41.1%$71/sqft |
Source: Village Real Estate Services #1509567 Report a problem | ||
| 11/5/2012 | Sold | $190,000-3.8%$50/sqft |
Source: Public Record Report a problem | ||
| 3/29/2011 | Sold | $197,500$52/sqft |
Source: Public Record Report a problem | ||
Nearby homes
- $2,632,600-- bd-- ba-- sqft543 Trace Creek Dr LOT 3, Nashville, TN 37221Off Market
- $3,512,3003 bd5 ba5.6k sqft539 Trace Creek Dr, Nashville, TN 37221Off Market
- $1,222,200-- bd2 ba3k sqft5925 Asberry Ct, Nashville, TN 37221Off Market
- $3,334,200-- bd4 ba6.2k sqft535 Trace Creek Dr, Nashville, TN 37221Off Market
Get a cash offer in 3 minutes
Find out how much your home could sell for in as little as 3 minutes with a no-obligation cash offer.
Estimated market value
$2,641,700
