Investor opportunity in Massac County! This 3-bedroom, 1-bath home offers the chance to restore, renovate, and add value. Highlights include a spacious living room with woodburning fireplace, covered front porch, 20x20 detached garage, and a functional floor plan ready for improvement. The property provides a solid starting point for a fix-and-flip project, rental investment, or owner-occupant willing to bring their vision to life. Mature shade trees and established surroundings add to the property's appeal. Seller disclosures are available for review, including information regarding floor joist condition. Bring your tools, your ideas, and unlock the potential this property has to offer.
Active
Price cut: $5K (7/28)
$39,500
543 Tucker Ln, Metropolis, IL 62960
3beds
1,182sqft
Single Family Residence
Built in 1953
0.58 Acres Lot
$-- Zestimate®
$33/sqft
$-- HOA
What's special
Mature shade treesFunctional floor planEstablished surroundingsCovered front porch
- 131 days
- 709
- 30
Zillow last checked:
Listing updated:
Listed by:
Kimberly Wilkins (618)638-7442,
RE/MAX ADVANTAGE
Source: MRED as distributed by MLS GRID,MLS#: 12624923
Facts & features
Interior
Bedrooms & bathrooms
- Bedrooms: 3
- Bathrooms: 1
- Full bathrooms: 1
Rooms
- Room types: No additional rooms
Primary bedroom
- Level: Main
- Area: 198 Square Feet
- Dimensions: 11X18
Bedroom 2
- Features: Flooring (Hardwood)
- Level: Main
- Area: 110 Square Feet
- Dimensions: 10X11
Bedroom 3
- Features: Flooring (Hardwood)
- Level: Main
- Area: 110 Square Feet
- Dimensions: 10X11
Dining room
- Level: Main
- Area: 192 Square Feet
- Dimensions: 16X12
Kitchen
- Level: Main
- Area: 96 Square Feet
- Dimensions: 12X8
Laundry
- Level: Main
- Area: 143 Square Feet
- Dimensions: 11X13
Living room
- Level: Main
- Area: 270 Square Feet
- Dimensions: 18X15
Heating
- Natural Gas
Cooling
- Central Air
Appliances
- Included: Range, Dishwasher, Refrigerator
Features
- Basement: None
Interior area
- Total structure area: 1,182
- Total interior livable area: 1,182 sqft
Property
Parking
- Total spaces: 2
- Parking features: Gravel, Yes, Detached, Garage
- Garage spaces: 2
Accessibility
- Accessibility features: No Disability Access
Features
- Stories: 1
Lot
- Size: 0.58 Acres
- Dimensions: 120x210
Details
- Parcel number: 0413300030
- Special conditions: None
Construction
Type & style
- Home type: SingleFamily
- Property subtype: Single Family Residence
Materials
- Vinyl Siding, Frame
- Roof: Asphalt
Condition
- New construction: No
- Year built: 1953
Utilities & green energy
- Sewer: Public Sewer
- Water: Public
Community & HOA
HOA
- Services included: None
Location
- Region: Metropolis
Financial & listing details
- Price per square foot: $33/sqft
- Tax assessed value: $38,235
- Annual tax amount: $912
- Date on market: 4/21/2026
- Ownership: Fee Simple
Estimated market value
Not available
Estimated sales range
Not available
$1,176/mo
Price history
| Date | Event | Price |
|---|---|---|
| 7/28/2026 | Price change | $39,500-11.2%$33/sqft |
Source:  MRED as distributed by MLS GRID #12624923 Report a problem MRED as distributed by MLS GRID #12624923 Report a problem | ||
| 6/15/2026 | Price change | $44,500-10.8%$38/sqft |
Source: MRED as distributed by MLS GRID #12624923 Report a problem | ||
| 5/22/2026 | Price change | $49,900-9.3%$42/sqft |
Source: MRED as distributed by MLS GRID #12624923 Report a problem | ||
| 4/21/2026 | Listed for sale | $55,000+18.3%$47/sqft |
Source: MRED as distributed by MLS GRID #12624923 Report a problem | ||
| 11/5/2018 | Listing removed | $46,500+16.3%$39/sqft |
Source: Farmer & Company Real Estate #416224 Report a problem | ||
| 11/2/2018 | Sold | $40,000-14%$34/sqft |
Source: MRED as distributed by MLS GRID #EB416224 Report a problem | ||
| 2/15/2018 | Price change | $46,500-6.1%$39/sqft |
Source: Farmer & Company Real Estate #416224 Report a problem | ||
| 9/28/2017 | Listed for sale | $49,500$42/sqft |
Source: Farmer & Company Real Estate #416224 Report a problem | ||
Public tax history
| Year | Property taxes | Tax assessment |
|---|---|---|
| 2024 | $912 +4.3% | $12,745 +6.2% |
| 2023 | $874 -1.1% | $12,000 |
| 2022 | $884 -10.7% | $12,000 |
| 2021 | $990 -8.5% | $12,000 |
| 2020 | $1,082 +117.2% | $12,000 |
| 2019 | $498 -2.3% | $12,000 |
| 2018 | $510 -55.5% | $12,000 |
| 2017 | $1,146 +29.1% | $12,000 +2.3% |
| 2016 | $887 -21.7% | $11,725 -2.3% |
| 2015 | $1,134 | $12,000 |
| 2014 | $1,134 -26.8% | $12,000 -30.7% |
| 2013 | $1,548 +13.1% | $17,320 +3.2% |
| 2012 | $1,369 -1.1% | $16,775 +2.5% |
| 2011 | $1,384 +73.3% | $16,365 |
| 2010 | $799 | $16,365 |
Find assessor info on the county website
Monthly payment
Est. payment
Payment breakdown
Explore the cost of this home by adjusting the details. Changes won't be saved.Climate risks
Neighborhood: 62960
Nearby schools
Similar homes
- $40,0002 bd1 ba840 sqft706 E 8th St, Metropolis, IL 62960Active
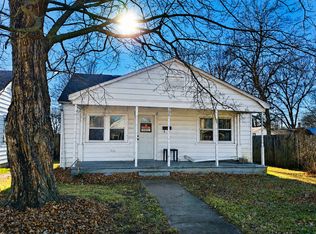 MLS ID #12548568, Kimberly Wilkins, RE/MAX ADVANTAGE. MRED as distributed by MLS GRID
 - $21,2002 bd1 ba896 sqft1608 North Ave, Metropolis, IL 62960Active
 MLS ID #12689712, Janet Willison, United Real Estate - Chicago. MRED as distributed by MLS GRID
 - $21,0002 bd1 ba1k sqft315 Butler St, Metropolis, IL 62960Active
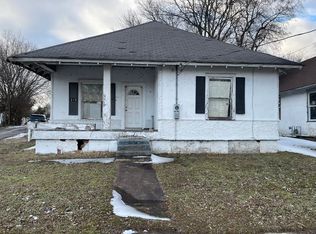 MLS ID #12564849, Lorenzo Goodman, Farmer & Co. Real Estate. MRED as distributed by MLS GRID
 - $58,9002 bd1 ba896 sqft204 W 18th St, Metropolis, IL 62960Active
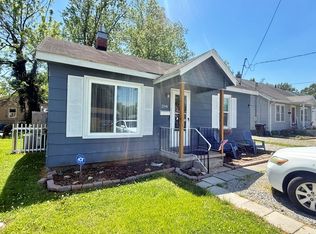 MLS ID #12639095, Stewart Weisenberger, Farmer & Co. Real Estate. MRED as distributed by MLS GRID
 - $30,0003 bd1 ba1.2k sqft1244 N 12th St, Paducah, KY 42001For Sale
 MLS ID #26019381, Patsy Pierce, Keller Williams Experience - Paducah. Imagine MLS
 - $29,9002 bd2 ba1k sqft1601 Alexander St, Paducah, KY 42003For SaleMLS ID #26019495, Austin Mourad, Housman Partners Real Estate. Imagine MLS
- $55,0002 bd1 ba728 sqft1119 Rutter St, Paducah, KY 42003For SaleMLS ID #26019940, Kaitlin Payne, EXIT Realty Key Group. Imagine MLS
- $30,0002 bd1 ba903 sqft612 N 11th St, Paducah, KY 42001For SaleMLS ID #26018963, Nancy Black, RE/MAX Realty Group. Imagine MLS
- $30,0002 bd1 ba812 sqft2116 Center St, Paducah, KY 42003For SaleMLS ID #26018797, Amanda Johnson, Arnold Realty Group. Imagine MLS
- $57,0002 bd1 ba1k sqft2032 Center St, Paducah, KY 42003For SaleMLS ID #26020625, Meagan Wireman, Elite Realty. Imagine MLS
