Skip main navigation
Sold for $1,610,000
  • $1,610,000

    543 Tyrella Ave, Mountain View, CA 94043

    3beds
    1,611sqft
    Townhouse
    Built in 1978
    1,169 Square Feet Lot
    $1,581,400 Zestimate®
    $999/sqft
    $5,317 Estimated rent

    Home value

    $1,581,400

    $1.45M - $1.72M

    $5,317/mo

    Zestimate® history
    Loading
    Loading...

    Owner options

    List your home for rent

    $5,317/mo

    Rent Zestimate®

    Find your next renter with Zillow Rental Manager. Plus, with online applications, you can quickly screen prospective tenants – for free.

    Learn more

    $5,317/mo

    Rent Zestimate®

    Refinance and save

    $10,625/mo

    Est. payment

    Refinancing to a lower rate could help reduce your monthly payments and save thousands over the life of the loan.

    See today's rates

    $10,625/mo

    Est. payment

    Explore your selling options

    Work with a Zillow partner agent

    Leverage their expertise and Zillow's premium Showcase listings to get your home seen by more buyers.

    Get started

    List with your own agent

    Get your home in front of millions of buyers by listing it on Zillow.

    Learn how to do it

    Sell it yourself

    Take full control of how buyers see your home on Zillow by listing For Sale by Owner (FSBO).

    List your home

    What's special

    Quiet tree-lined communityEnsuite bathroomAbundant natural lightLuxurious primary suiteOpen-concept main levelPrivate rear patioHigh ceilings
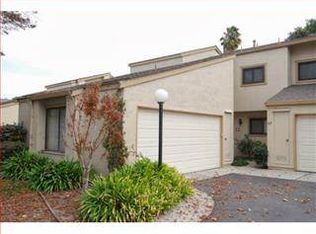
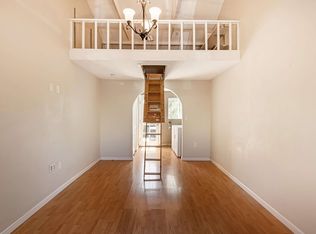
    Beautifully maintained 3-bedroom, 2.5-bath townhome in the heart of Silicon Valley. Nestled in a quiet, tree-lined community, just minutes from downtown Mountain View, Caltrain, and top tech campuses like Google and Meta. Unbeatable access to work and play with a private rear patio. Step inside to discover an open-concept main level with high ceilings, abundant natural light, and a seamless flow between the living, dining, and kitchen areasperfect for both entertaining and daily living. The modern kitchen features stainless steel appliances, quartz countertops, and ample cabinetry to inspire your inner chef. You'll find three spacious bedrooms upstairs, including a luxurious primary suite with ensuite bathroom. The additional bedrooms are ideal for family, guests, or a home office setup, and a convenient half bath on the main level. Additional highlights include an attached 2-car garage, central A/C, and a well-managed community with low HOA dues. Don't miss your chance to own a move-in ready home in one of the most desirable locations in the Bay Area. Come experience the lifestyle at 543 Tyrella Ave schedule your private showing today.

    Zillow last checked:

    Listing updated:

    Listed by:

    James Kil DRE #02120566 415-377-9307,

    Coldwell Banker Realty

    Bought with:

    Sean Rossiter, DRE #02105207

    Redfin

    Source: SFAR,MLS#: 425057414MLS LogoOriginating MLS: San Francisco Association of REALTORS

    Facts & features

    Interior

    Bedrooms & bathrooms
    • Bedrooms: 3
    • Bathrooms: 3
    • Full bathrooms: 2
    • 1/2 bathrooms: 1
    Primary bedroom
    • Area: 0
    • Dimensions: 0 x 0
    Bedroom 1
    • Area: 0
    • Dimensions: 0 x 0
    Bedroom 2
    • Area: 0
    • Dimensions: 0 x 0
    Bedroom 3
    • Area: 0
    • Dimensions: 0 x 0
    Bedroom 4
    • Area: 0
    • Dimensions: 0 x 0
    Primary bathroom
    • Features: Bidet, Quartz, Shower Stall(s), Tile
    Bathroom
    • Features: Bidet, Quartz, Tile
    Dining room
    • Features: Breakfast Nook, Formal Area
    • Level: Lower
    • Area: 0
    • Dimensions: 0 x 0
    Family room
    • Features: Cathedral/Vaulted
    • Area: 0
    • Dimensions: 0 x 0
    Kitchen
    • Features: Dumbwaiter, Quartz Counter
    • Level: Lower
    • Area: 0
    • Dimensions: 0 x 0
    Living room
    • Features: Cathedral/Vaulted
    • Level: Lower
    • Area: 0
    • Dimensions: 0 x 0
    Heating
    • Fireplace(s), Natural Gas
    Cooling
    • Central Air
    Appliances
    • Included: Dishwasher, Free-Standing Gas Range, Free-Standing Refrigerator, Range Hood, Microwave, Dryer, Washer
    • Laundry: In Garage
    Features
    • Cathedral Ceiling(s), Formal Entry
    • Flooring: Stone, Tile, Vinyl, Wood
    • Windows: Double Pane Windows
    • Number of fireplaces: 1
    • Fireplace features: Gas Starter, Living Room
    Interior area
    • Total structure area: 1,611
    • Total interior livable area: 1,611 sqft

    Property

    Parking
    • Total spaces: 2
    • Parking features: Shared Driveway, Covered, Side By Side, On Site, Other
    • Garage spaces: 2
    • Has uncovered spaces: Yes
    Accessibility
    • Accessibility features: Accessible Kitchen
    Features
    • Stories: 2
    • Patio & porch: Uncovered Patio
    • Fencing: Back Yard,Full,Wood
    • Has view: Yes
    • View description: Park/Greenbelt
    Lot
    • Size: 1,169 sqft
    • Topography: Level
    Details
    • Additional structures: Shed(s), Storage
    • Parcel number: 16008002
    • Special conditions: Standard
    • Other equipment: Water Filter System

    Construction

    Type & style
    • Home type: Townhouse
    • Architectural style: Mid-Century
    • Property subtype: Townhouse
    • Attached to another structure: Yes
    Materials
    • Stucco
    • Foundation: Concrete, Slab
    • Roof: Shingle
    Condition
    • Updated/Remodeled
    • New construction: No
    • Year built: 1978

    Utilities & green energy

    • Sewer: Public Sewer
    • Water: Public
    • Utilities for property: Public
    Green energy
    • Energy efficient items: HVAC

    Community & neighborhood

    Security
    • Security features: Carbon Monoxide Detector(s), Smoke Detector(s)
    Location
    • Region: Mountain View

    HOA & financial

    HOA
    • Has HOA: Yes
    • HOA fee: $350 monthly
    • Amenities included: Greenbelt, Playground
    • Services included: Common Areas, Insurance on Structure, Maintenance Structure, Maintenance Grounds, Roof
    • Association name: Hidden Leaf Condominium Association
    Other financial information
    • Total actual rent: 0

    Other

    Other facts
    • Price range: $1.6M - $1.6M

    Price history

    DateEventPrice
    9/8/2025Sold$1,610,000-0.9%$999/sqft
    Source: SFAR #425057414 Report a problem
    8/18/2025Pending sale$1,625,000$1,009/sqft
    Source: SFAR #425057414 Report a problem
    7/23/2025Listed for sale$1,625,000-3%$1,009/sqft
    Source: SFAR #425057414 Report a problem
    6/23/2025Listing removed$1,675,000$1,040/sqft
    Source: SFAR #425034556 Report a problem
    5/20/2025Price change$1,675,000+8.1%$1,040/sqft
    Source: SFAR #425034556 Report a problem
    5/1/2025Listed for sale$1,550,000$962/sqft
    Source: SFAR #425034556 Report a problem
    5/24/2019Sold$1,550,000+3.5%$962/sqft
    Source: MLSListings Inc #ML81748758 Report a problem
    4/30/2019Pending sale$1,498,000$930/sqft
    Source: Intero Real Estate Services #ML81748758 Report a problem
    4/25/2019Listed for sale$1,498,000+105.2%$930/sqft
    Source: Intero Real Estate Services #ML81748758 Report a problem
    7/27/2007Sold$730,000+78%$453/sqft
    Source: Public Record Report a problem
    1/3/2002Sold$410,000$255/sqft
    Source: Public Record Report a problem

    Public tax history

    YearProperty taxesTax assessment
    2025$20,258 +5.9%$1,725,000 +5.5%
    2024$19,124 +6.5%$1,635,000 +7.6%
    2023$17,959 -8.2%$1,520,000 -6.7%
    2022$19,565 +2.5%$1,629,324 +2%
    2021$19,086 -0.1%$1,597,378 +1%
    2020$19,112 $1,581,000 +83.9%
    2019$19,112 +88.7%$859,563 +2%
    2018$10,127 $842,710 +2%
    2017$10,127 +4.3%$826,187 +2%
    2016$9,710 +6.2%$809,989 +1.5%
    2015$9,145 +0.9%$797,823 +2%
    2014$9,061 $782,196 +16.2%
    2013-- $673,000 +24.9%
    2012-- $539,000 +1.7%
    2011-- $530,000 -8.5%
    2010-- $579,000 +0.9%
    2009-- $574,000 -21.4%
    2008-- $730,000 +61.5%
    2007-- $452,079 +2%
    2006-- $443,215 +2%
    2005-- $434,525 +2%
    2004-- $426,006 +1.9%
    2003-- $418,200 +232.9%
    2002-- $125,629 +2%
    2001-- $123,167

    Find assessor info on the county website

    Neighborhood: Wagon Wheel

    Nearby schools

    GreatSchools rating
    Schools provided by the listing agent
    • District: Santa Clara

    Source: SFAR. This data may not be complete. We recommend contacting the local school district to confirm school assignments for this home.

    Get a cash offer in 3 minutes
    Find out how much your home could sell for in as little as 3 minutes with a no-obligation cash offer.
    Estimated market value
    $1,581,400
    Get a cash offer in 3 minutes
    Find out how much your home could sell for in as little as 3 minutes with a no-obligation cash offer.
    Estimated market value
    $1,581,400