Skip main navigation
Off market
  • $1,101,800

    543 W 122nd St #10G, New York, NY 10027

    1beds
    801sqft
    Apartment
    Built in ----
    -- sqft lot
    $1,101,800 Zestimate®
    $1,376/sqft
    $6,294 Estimated rent

    Home value

    $1,101,800

    $1.02M - $1.19M

    $6,294/mo

    Zestimate® history
    Loading
    Loading...

    Owner options

    List your home for rent

    $6,294/mo

    Rent Zestimate®

    Find your next renter with Zillow Rental Manager. Plus, with online applications, you can quickly screen prospective tenants – for free.

    Learn more

    $6,294/mo

    Rent Zestimate®

    Refinance and save

    $6,660/mo

    Est. payment

    Refinancing to a lower rate could help reduce your monthly payments and save thousands over the life of the loan.

    See today's rates

    $6,660/mo

    Est. payment

    Explore your selling options

    Work with a Zillow partner agent

    Leverage their expertise and Zillow's premium Showcase listings to get your home seen by more buyers.

    Get started

    List with your own agent

    Get your home in front of millions of buyers by listing it on Zillow.

    Learn how to do it

    Sell it yourself

    Take full control of how buyers see your home on Zillow by listing For Sale by Owner (FSBO).

    List your home

    What's special

    European white oak floorsBright sunny southern exposureHigh-end finishesTeen roomPet spaStudy roomsTall ceilings

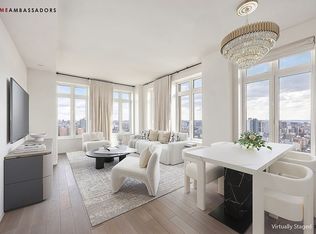
    Luxurious Columbia University area Condo with south facing campus views Experience luxury living in this thoughtfully designed 1 bedroom condo at Vandewater, the first of its kind on Manhattan's Upper West Side. As you step into the grand foyer, you'll be greeted by a bright, sunny southern exposure and a spacious open kitchen complete with a wine cooler and high-end finishes. The interior design showcases the beauty of old-school craftsmanship with a modern twist. Oversized, high-performance casement windows, tall ceilings, and European white oak floors create an elegant and inviting atmosphere. The kitchen features honed Perla Venata counters, chef-caliber Miele appliances, and custom, craftsman-inspired oak cabinetry with pewter hardware. The master bathroom is outfitted with honed Windsor Cream marble, a soaking tub, a large shower with a frameless glass enclosure, pewter fixtures, and custom oak and travertine vanities. The apartment also boasts the latest HVAC technology from Climatemaster, washer/dryer from Whirlpool or GE, and recessed LED lighting. As a resident of Vandewater, you'll have access to an impressive 24,000 square feet of indoor and outdoor amenities across three floors. Enjoy outdoor dining with grilling stations, a double-height lobby with a dedicated concierge and 24-hour front desk, a salon with a fireplace, a great room with a full catering kitchen, dining room, and living room, a children's playroom, a club room with a large viewing screen, practice room, teen room, study rooms, a state-of-the-art fitness center, a 70' long heated pool, private sauna, yoga room, pet spa, private storage, and on-site parking. Tenant is responsible for the following fees: Security deposit: $6,500 (refundable) Move-in deposit: $1,000 (refundable) Move-in fee: $500 (non-refundable) Move out fee will be charged at move out time.

    This property is off market, which means it's not currently listed for sale or rent on Zillow. This may be different from what's available on other websites or public sources.

    Zillow last checked:

    Listing updated:

    Source: Zillow Rentals

    Facts & features

    Interior

    Bedrooms & bathrooms
    • Bedrooms: 1
    • Bathrooms: 1
    • Full bathrooms: 1
    Cooling
    • Central Air
    Appliances
    • Included: Dishwasher, Dryer, Washer
    • Laundry: In Unit, Shared
    Features
    • Elevator, Storage, View
    • Flooring: Hardwood
    Interior area
    • Total interior livable area: 801 sqft

    Property

    Parking
    • Parking features: Garage, Valet
    • Has garage: Yes
    • Details: Contact manager
    Accessibility
    • Accessibility features: Disabled access
    Features
    • Patio & porch: Patio
    • Exterior features: Bicycle storage, Broker Exclusive, Childrens Playroom, Cold Storage, Concierge, Fios Available, Garden, Leed Registered, Live In Super, Locker Cage, Media Room, Package Room, Parking, Public Outdoor Space, Smoke Free, View Type: Skyline View
    • Pool features: Pool
    • Has view: Yes
    • View description: City View
    Details
    • Parcel number: 019771068

    Construction

    Type & style
    • Home type: Apartment
    • Property subtype: Apartment

    Community & HOA

    Community
    • Features: Fitness Center, Gated, Pool, Smoke Free
    HOA
    • Amenities included: Fitness Center, Pool
    Location
    • Region: New York

    Financial & listing details

    • Price per square foot: $1,376/sqft
    • Tax assessed value: $220,456
    • Annual tax amount: $13,142
    • Date on market: 6/9/2026
    • Date available: 08/01/2026
    • Lease term: Contact For Details

    Price history

    DateEventPrice
    7/21/2026Listing removed$6,500$8/sqft
    Source: Zillow Rentals Report a problem
    6/9/2026Listed for rent$6,500+12.1%$8/sqft
    Source: Zillow Rentals Report a problem
    6/5/2024Listing removed--
    Source: Zillow Rentals Report a problem
    5/15/2024Listed for rent$5,800$7/sqft
    Source: Zillow Rentals Report a problem
    7/16/2021Sold$1,212,735$1,514/sqft
    Source: Public Record Report a problem
    4/30/2021Sold$1,212,735$1,514/sqft
    Source: StreetEasy #S1401043 Report a problem

    Public tax history

    YearProperty taxesTax assessment
    2025$13,142 -8.3%$99,206 -9.3%
    2024$14,337 -14.7%$109,370 -23%
    2023$16,816 $141,947 +5.3%
    2022-- $134,840 -1%
    2021-- $136,211
    Find assessor info on the county website

    Neighborhood: Morningside Heights

    Nearby schools

    GreatSchools rating