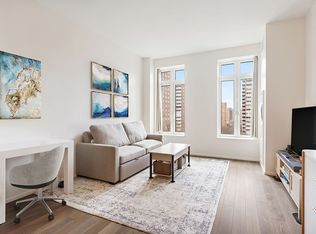
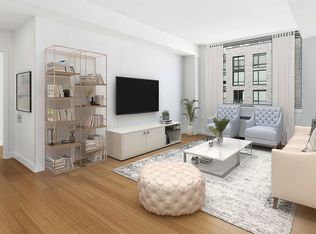
Step into this elegantly designed 801 sq ft 1-bedroom home, where thoughtful layout meets elevated design. We welcome you to this extremely quiet unit with grand foyer that leads to an open layout, with sunny southern exposure and warm European white oak floors. The spacious kitchen is a true centerpiece, featuring expansive Perla Venata countertops, top-of-the-line Miele appliances with wine cooler and custom oak cabinetry. The generously sized bedroom, also enjoying bright southern exposure, overlooks the peaceful tree-lined street with charming neighborhood views. This unit is also equipped with Whirlpool washer & dryer, Climatemaster HVAC and recessed LED lighting.
Designed by the acclaimed firm Incorporated Architecture and Design, Vandewater is a striking 33-story condominium that brings a fresh architectural presence to Manhattan’s Upper West Side. Set atop 122nd Street in Morningside Heights, its design draws inspiration from nearby Gothic landmarks, blending classic elements with modern detailing. Lush gardens by Michael Van Valkenburgh Associates create a serene, private oasis.
Residents enjoy 24,000 sq ft of indoor and outdoor amenities across three levels, including a double-height lobby with 24-hour concierge, outdoor dining with grills, Great Room with catering kitchen, children’s playroom, teen and study rooms, club and practice rooms, a 70' heated pool, sauna, yoga room, fitness center, pet spa, private storage, and on-site parking.
Located just one block from both Morningside Park and Riverside Park, and steps from the 1/ A/ B/C/D subway lines, Vandewater offers the perfect balance of green space, city access, and the charm of uptown living—surrounded by renowned institutions such as Columbia University, Barnard College, and the Manhattan School of Music.
Active
Price cut: $20K (7/7)
$1,275,000
543 W 122nd St #4G, New York, NY 10027
1beds
801sqft
Condominium
Built in 2019
-- sqft lot
$1,261,900 Zestimate®
$1,592/sqft
$995/mo HOA
What's special
Thoughtful layoutBright southern exposureCustom oak cabinetryGenerously sized bedroomWhirlpool washer and dryerPet spaOpen layout
- 76 days |
- 74 |
- 2 |
Zillow last checked:
Listing updated:
Listed by:
Charney Real Estate LLC 845-797-4749,
Frank Giordano,
Peyton Yen
Source: StreetEasy,MLS#: S1829215
Facts & features
Interior
Bedrooms & bathrooms
- Bedrooms: 1
- Bathrooms: 1
- Full bathrooms: 1
Rooms
- Room types: Bike Room, Childrens Playroom, Media Room, Package Room
Cooling
- Central Air
Appliances
- Included: Dishwasher, Washer/Dryer
- Laundry: Inside
Features
- Flooring: Hardwood
- Has fireplace: No
Interior area
- Total structure area: 801
- Total interior livable area: 801 sqft
Property
Parking
- Parking features: Garage
- Has garage: Yes
Accessibility
- Accessibility features: Wheelchair Access
Features
- Patio & porch: Other
- Exterior features: Courtyard
- Pool features: Swimming Pool
Details
- Parcel number: 019771020
- Special conditions: Resale
Construction
Type & style
- Home type: Condo
- Property subtype: Condominium
Condition
- Year built: 2019
Community & HOA
Community
- Features: Doorman, Full Time Doorman
- Security: Doorman, Full-Time Doorman
- Subdivision: Morningside Heights
HOA
- Has HOA: Yes
- Amenities included: Laundry, Roof Deck, Fitness Center, Elevator(s), Concierge
- Services included: Maintenance
- HOA fee: $995 monthly
Location
- Region: New York
Financial & listing details
- Price per square foot: $1,592/sqft
- Tax assessed value: $220,456
- Annual tax amount: $12,276
- Date on market: 5/20/2026
Estimated market value
$1,261,900
$1.20M - $1.32M
$6,357/mo
Price history
| Date | Event | Price |
|---|---|---|
| 7/7/2026 | Price change | $1,275,000-1.5%$1,592/sqft |
Source: StreetEasy #S1829215 Report a problem | ||
| 5/20/2026 | Listed for sale | $1,295,000-0.2%$1,617/sqft |
Source: StreetEasy #S1829215 Report a problem | ||
| 12/4/2025 | Listing removed | $1,298,000$1,620/sqft |
Source: StreetEasy #S1772756 Report a problem | ||
| 9/7/2025 | Price change | $1,298,000-0.9%$1,620/sqft |
Source: StreetEasy #S1772756 Report a problem | ||
| 5/23/2025 | Listed for sale | $1,310,000+9.2%$1,635/sqft |
Source: StreetEasy #S1772756 Report a problem | ||
| 9/9/2022 | Sold | $1,200,000$1,498/sqft |
Source: StreetEasy #S1408104 Report a problem | ||
Public tax history
| Year | Property taxes | Tax assessment |
|---|---|---|
| 2025 | $13,142 -8.3% | $99,206 -9.3% |
| 2024 | $14,337 -14.7% | $109,370 -23% |
| 2023 | $16,816 | $141,947 +5.3% |
| 2022 | -- | $134,840 -1% |
| 2021 | -- | $136,211 |
Find assessor info on the county website
Monthly payment
Climate risks
Neighborhood: Morningside Heights
Nearby schools
GreatSchools rating
- 7/10Ps 36 Margaret DouglasGrades: PK-5Distance: 0.1 mi
- 6/10Columbia Secondary SchoolGrades: 6-12Distance: 0.2 mi
- 9/10Ps 125 Ralph BuncheGrades: PK-5Distance: 0.2 mi
- $1,788,2002 bd3 ba1.2k sqft543 W 122nd St APT 7C, New York, NY 10027Off Market
- $1,689,6002 bd2 ba1.2k sqft543 W 122nd St #6C, New York, NY 10027Off Market
- $2,959,9003 bd3 ba1.8k sqft543 W 122nd St #23G, New York, NY 10027Off Market
- $893,200-- bd1 ba542 sqft543 W 122nd St #10F, New York, NY 10027Off Market
- $2,003,8002 bd2 ba1.2k sqft543 W 122nd St #20E, New York, NY 10027Off Market
- $2,167,0002 bd2 ba1.3k sqft543 W 122nd St #28C, New York, NY 10027Off Market
- $1,112,3001 bd1 ba801 sqft543 W 122nd St #3G, New York, NY 10027Off Market
- $54,119,000-- bd-- ba304k sqft525 W 122nd St, New York, NY 10027Off Market
A local agent can set up tours, give advice and negotiate with sellers.
Similar homes
- $1,180,0001 bd1 ba831 sqftVandewater, New York, NY 10027Active
 MLS ID #S1807774, Justin Rubinstein, Listing by: Compass. StreetEasy
 - $899,0002 bd2 ba839 sqft220 Manhattan Avenue, New York, NY 10025Active
 MLS ID #S1840575, Shail Barot, Listing by: Iconic Pros Realty. StreetEasy
 - $1,125,0002 bd2 ba1.1k sqftKalahari, New York, NY 10026Active
 MLS ID #S1838822, Karen Shenker, Listing by: Compass. StreetEasy
 - $1,195,0001 bd1 ba777 sqftBloom On Forty Fifth, New York, NY 10036Active
 MLS ID #S1840130, Blake Dinour, Listing by: Triumph Property Group. StreetEasy
 - $999,9992 bd2 ba858 sqftThe Armstrong, New York, NY 10030ActiveMLS ID #S1836437, Oshawn Vogan, Listing by: SERHANT.. StreetEasy
- $750,0001 bd1 ba610 sqft300 West, New York, NY 10027ActiveMLS ID #S1813222, Josue Galdos, Listing by: Compass. StreetEasy
- $1,249,0001 bd2 ba860 sqft611 West 56th Street, New York, NY 10019ActiveMLS ID #S1820272, Jerrie Butler, Listing by: The Agency. StreetEasy
- $1,275,0001 bd1 ba802 sqftThe Cammeyer, New York, NY 10011ActiveMLS ID #S1836388, Stuart Sussman, Listing by: Douglas Elliman. StreetEasy
- $1,290,0001 bd1 ba802 sqftThe Modern At Gramercy Square, New York, NY 10003ActiveMLS ID #S1826221, Alexander Boriskin, Listing by: Douglas Elliman. StreetEasy
- $1,097,0002 bd2 ba1k sqft225 E 138th St Unit Penthouse 2, Bronx, NY 10451ActiveMLS ID #S1825384, Andrew Freerks, Listing by: Andrew Freerks, LREB. StreetEasy
- $1,225,0001 bd1 ba775 sqftPark Avenue Court, New York, NY 10128ActiveMLS ID #S1824988, Stanley Liu, Listing by: Corcoran. StreetEasy
- $1,395,0002 bd2 ba1k sqftThe Calista, Astoria, NY 11102ActiveMLS ID #S1832927, Natanel Malkoukian, Listing by: Reavis. StreetEasy
- $1,298,0002 bd2 ba939 sqftThe Jackson, Long Island City, NY 11101ActiveMLS ID #S1812268, Carlos Simoes, Listing by: SERHANT.. StreetEasy
- $1,250,0002 bd2 ba975 sqft13835 39th Ave APT 4B, Flushing, NY 11354ActiveMLS ID #S1832254, Lin Pan, Listing by: Lin Pan Realty Group LLC. StreetEasy
- $1,395,0002 bd2 ba1k sqft505 West 43rd – Charlie West, New York, NY 10036ActiveMLS ID #S1820215, Takk Yamaguchi, Listing by: Compass. StreetEasy
- $1,395,0001 bd2 ba965 sqftThe Powerhouse, Long Island City, NY 11101ActiveMLS ID #S1830080, Michael Molina, Listing by: Compass. StreetEasy
- $939,0001 bd1 ba596 sqftNova, Long Island City, NY 11101ActiveMLS ID #S1840677, Alicia Dong, Listing by: Douglas Elliman. StreetEasy
- $1,350,0001 bd1 ba568 sqftOne11 Residences, New York, NY 10019ActiveMLS ID #S1823165, Seth Levin, Listing by: Keller Williams NYC. StreetEasy
- $880,0001 bd1 ba747 sqftThe Adeline, New York, NY 10026ActiveMLS ID #S1833754, Andy Kim, Listing by: Nest Seekers International. StreetEasy
- $1,250,0001 bd1 ba915 sqftThe Clement Clarke, New York, NY 10011ActiveMLS ID #S1818154, Sean Brewer, Listing by: Compass. StreetEasy
