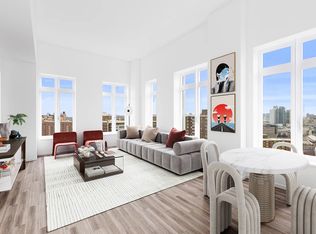
This 1246 sf unit, with double exposure, enjoys 10 windows facing North and East and offers 9' 4" ceiling heights with Spacious corner 2BR/2BATH in the coveted Vandewater with open city and Water views. a large foyer and open kitchen with wine cooler. Master bedroom includes an en-suite bathroom with a double vanity and a walk-in closet/ private parking/ Private Storage included. spacious corner 2 BR / 2 BTH with open eastern views and north garden views. This 1243 sf unit, with double exposure, enjoys 11 windows facing North and East and offers a large foyer, open kitchen with wine cooler. Primary bedroom includes an en-suite bathroom with a double vanity and a walk-in closet. Vandewater's interior design speaks to an old school design approach and showcases the beauty of the materials in a new and thoughtful way - oversized, high performance casement windows, tall ceilings, and European white oak floors. Elegant kitchens offer honed Perla Venata kitchen counters, chef caliber Miele appliances and custom, craftsman inspired oak cabinetry with pewter hardware. Primary bathrooms are outfitted with honed Windsor Cream marble, soaking tub, large shower with frameless glass enclosure, pewter fixtures, and custom oak and travertine vanities. All homes have the latest HVAC technology from Climatemaster, laundry equipment from Whirlpool or GE, and recessed LED lighting. All residences have remarkable light, garden views and dramatic city vistas from the top third of the building. Preserved views in every direction allow for virtually no obstructions on the 21st floor, providing views of the George Washington Bridge, Hudson River, Morningside Park, and beyond. Designed by renowned architectural firm, INC Architecture & Design, Vandewater is the first residential condominium of its kind on Manhattan's Upper West Side. Set within the academic hub of Morningside Heights and perched at the crest of 122nd St, the 33 story tower rises boldly to add to the rich architectural context of the neighborhood. Inspired by the historic gothic architecture nearby, INC's design showcases a modern interpretation of age old design techniques and details. Elegant gardens designed by Michael Van Valkenburg Associates stretch the length of the site and compliment the architecture to provide a private oasis. With 24,000 square feet of indoor and outdoor amenities across 3 floors, residents can enjoy a full suite of activities including an outdoor dining area with grilling stations, double height Lobby with 24 hour front desk, Salon with fireplace, Great Room with full catering kitchen, dining room and living room, Children's Playroom, Club Room with large viewing screen, Practice Room, Teen Room, Study Rooms, state of the art Fitness Center, 70" long heated Pool, Private Sauna, Yoga Room, Pet Spa, private storage(included) and on-site parking Included) Spacious corner 2BR/2BATH in the coveted Vandewater with open city and Water views. This 1261sf unit, with double exposure, facing north and east, offers a large foyer, and an open kitchen with wine cooler. Primary bedroom includes an en-suite bathroom with a double vanity and a walk-in closet. Oversized, high performance casement windows, tall ceilings, and European white oak floors. Elegant kitchens offer Perla Venata counters, Miele appliances and custom oak cabinetry with pewter hardware. The Primary bathroom features a Windsor marble, soaking tub, large shower with frameless glass enclosure, pewter fixtures, and custom oak and travertine vanities. All units have the latest hvac technology from Climatemaster, laundry equipment from Whirlpool or GE, and recessed LED lighting. included in rent(PRIVATE PARKING SPACE/ PRIVATE STORAGE)
This property is not currently displayed as for sale or rent on Zillow. This may be different from what's on other websites or public sources.